
396 River Side Drive
Central, Oakville, L6K 3N7
$5,000/mo
For rent · MLS® W14152258









38 photos — scroll sideways to see them all.
About this home
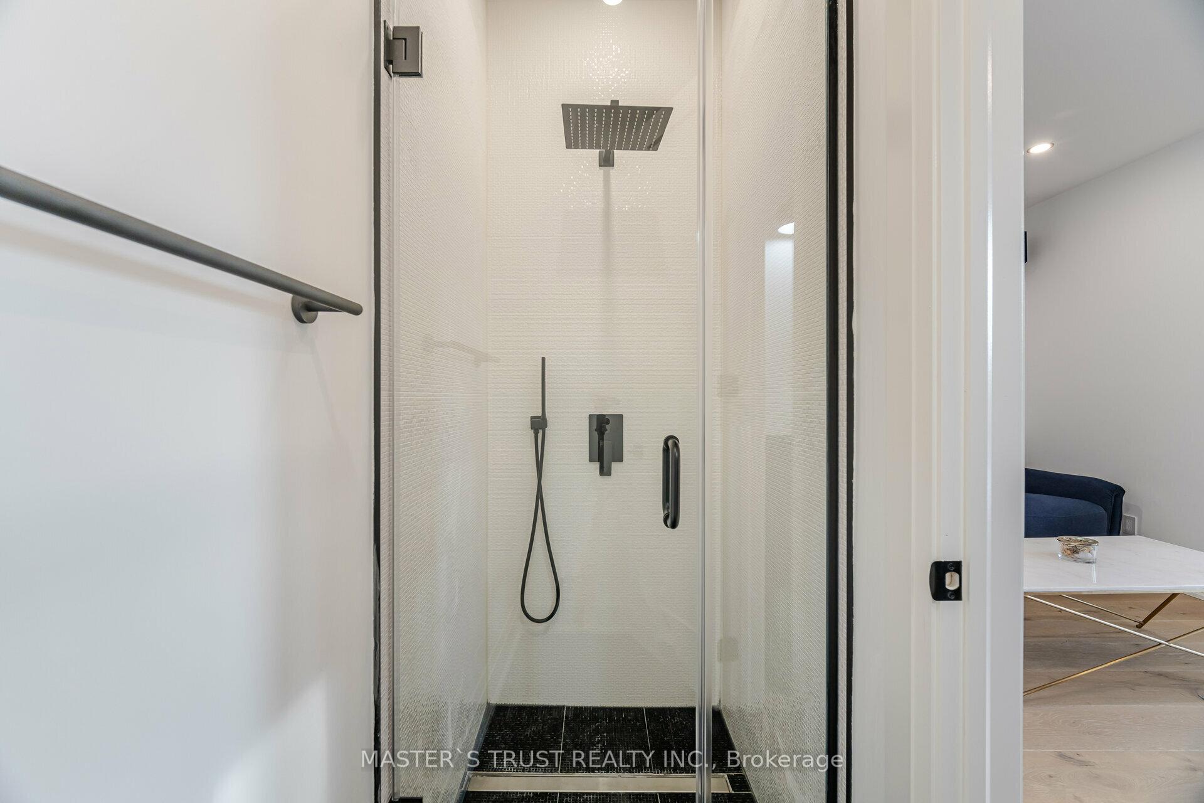
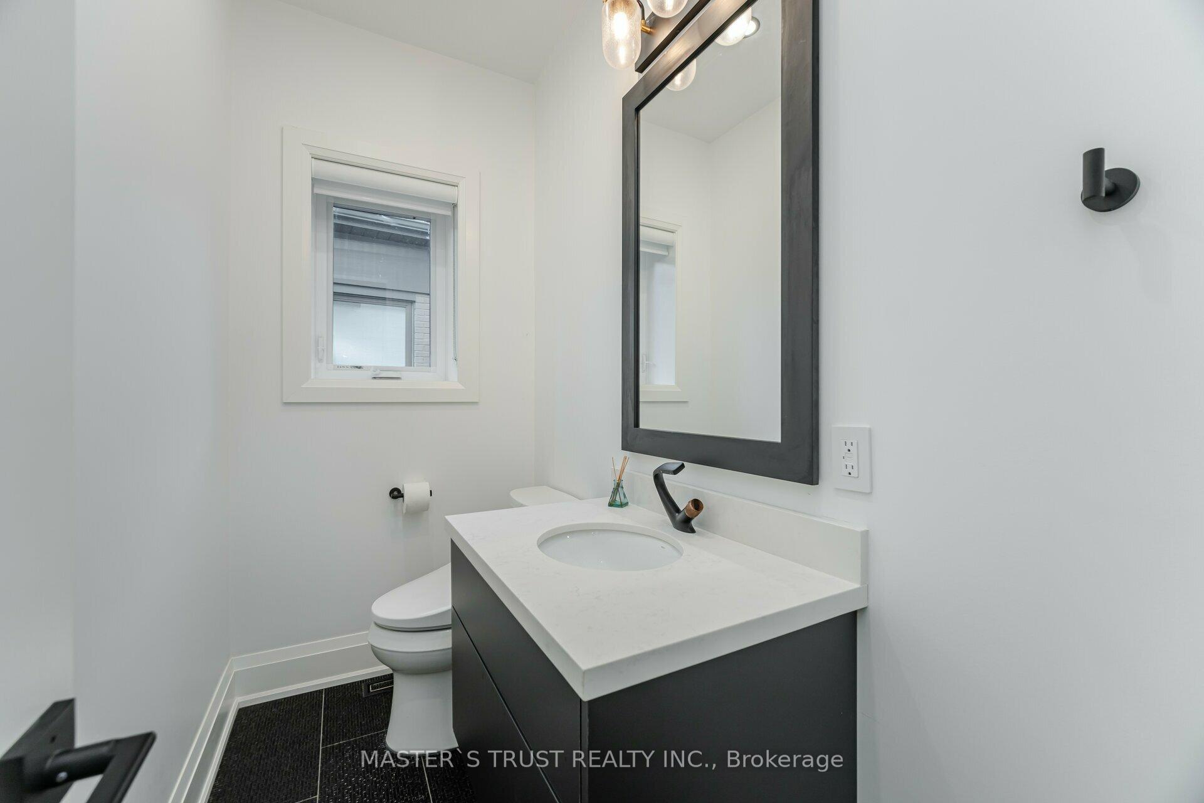
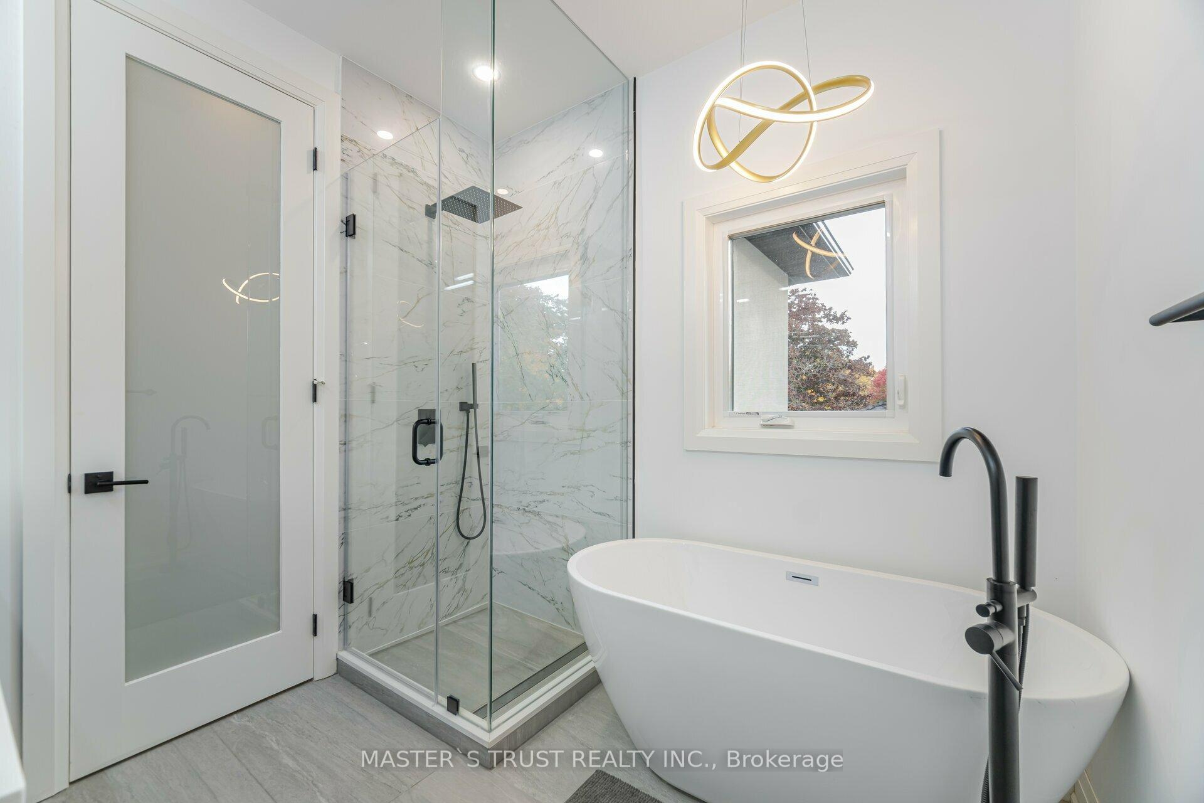
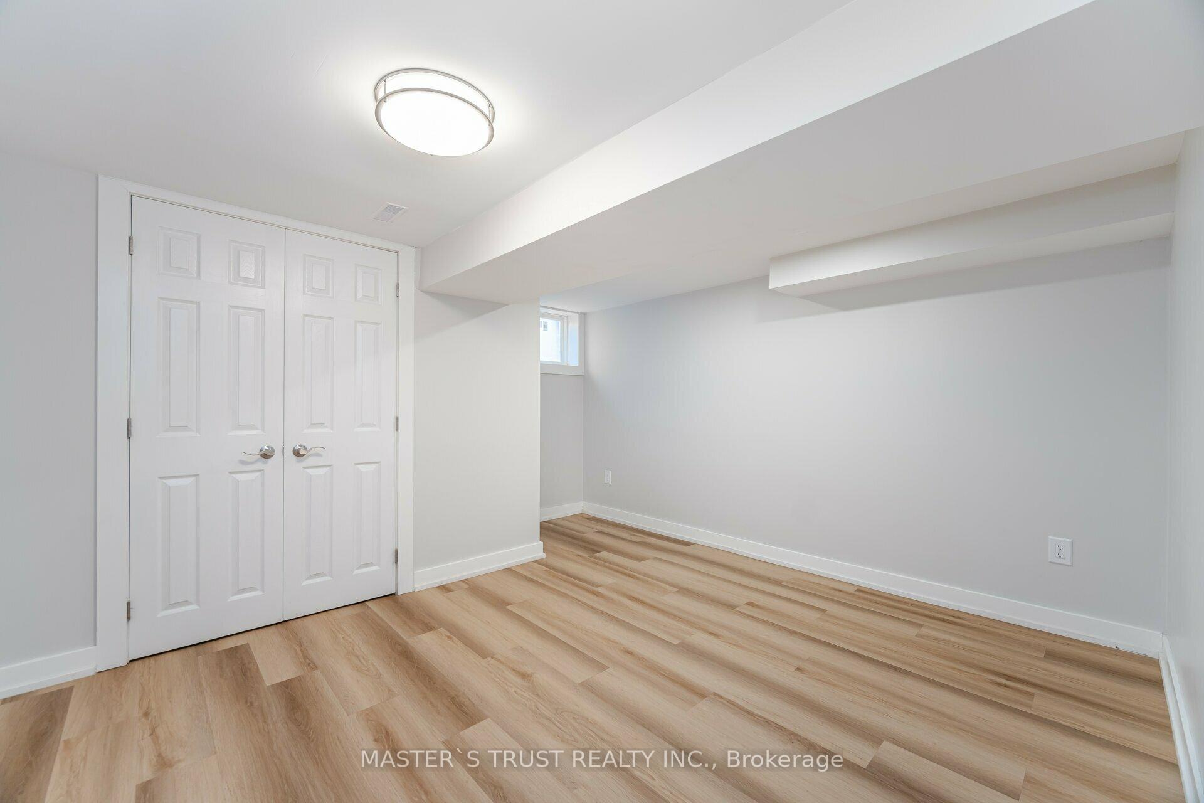
Nestled in the peaceful and picturesque community of South Oakville. Surrounded by the scenic beauty of 16 Mile Creek and just a short walk to downtown Oakville, you'll enjoy a truly exceptional lifestyle. Completely rebuilt in 2022. Featuring 12 inches exterior walls for superior insulation and energy efficiency, it offers year-round comfort. The interior boasts 8-foot solid wood custom doors, extensive custom cabinetry and built-in closets, and a gourmet kitchen equipped with premium JennAir appliances. Additional luxury features include heated floors in both second-floor bathrooms and the main-floor powder room, as well as an EV charging station in the garage. A rare opportunity to enjoy upscale living in one of Oakville's most desirable neighbourhoods! No smoking, No pets. Separate-entrance basement is excluded from the lease. Upper-level tenants are responsible for 2/3 of the total utilities
Details
- Property type
- Detached
- Style
- 2-Storey
- Size (sq ft)
- 2500-3000
- Bedrooms
- 4
- Bedrooms below grade
- 2
- Bathrooms
- 4
- Kitchens
- 2
- Basement
- Apartment, Finished
- Heating
- Forced Air
- Air conditioning
- Central Air
- Garage
- Built-In
- Parking spaces
- 2
- Lot frontage
- 60
- Lot depth
- 159.33
- Lot units
- Feet
- Faces
- South
- Cross streets
- Speers Rd. & Queen Mary Dr.
- Furnished
- Furnished
- MLS® number
- W14152258
View on Google Maps ↗ · Mortgage calculator
Listing courtesy of MASTER`S TRUST REALTY INC..
Interested in renting this home?
Ask a question or book a visit — a Saigal Realty agent will reply quickly. Or call (905) 876-4126.
MLS® listing content displayed under TRREB license. CREA trademarks used under license where listing data is shown. Saigal Realty Inc., Brokerage — brokerage registered with the Real Estate Council of Ontario (RECO). Data last updated Nov 5, 2026, 10:26 a.m..
The trademarks REALTOR®, REALTORS®, and the REALTOR® logo are controlled by The Canadian Real Estate Association (CREA) and identify real estate professionals who are members of CREA. The trademarks MLS®, Multiple Listing Service® and the associated logos are owned by CREA and identify the quality of services provided by real estate professionals who are members of CREA. Used under license.