
906 – 1998 Ironstone Drive 906
Uptown, Burlington, L8M 2H4
$679,900
For sale · MLS® W14142438

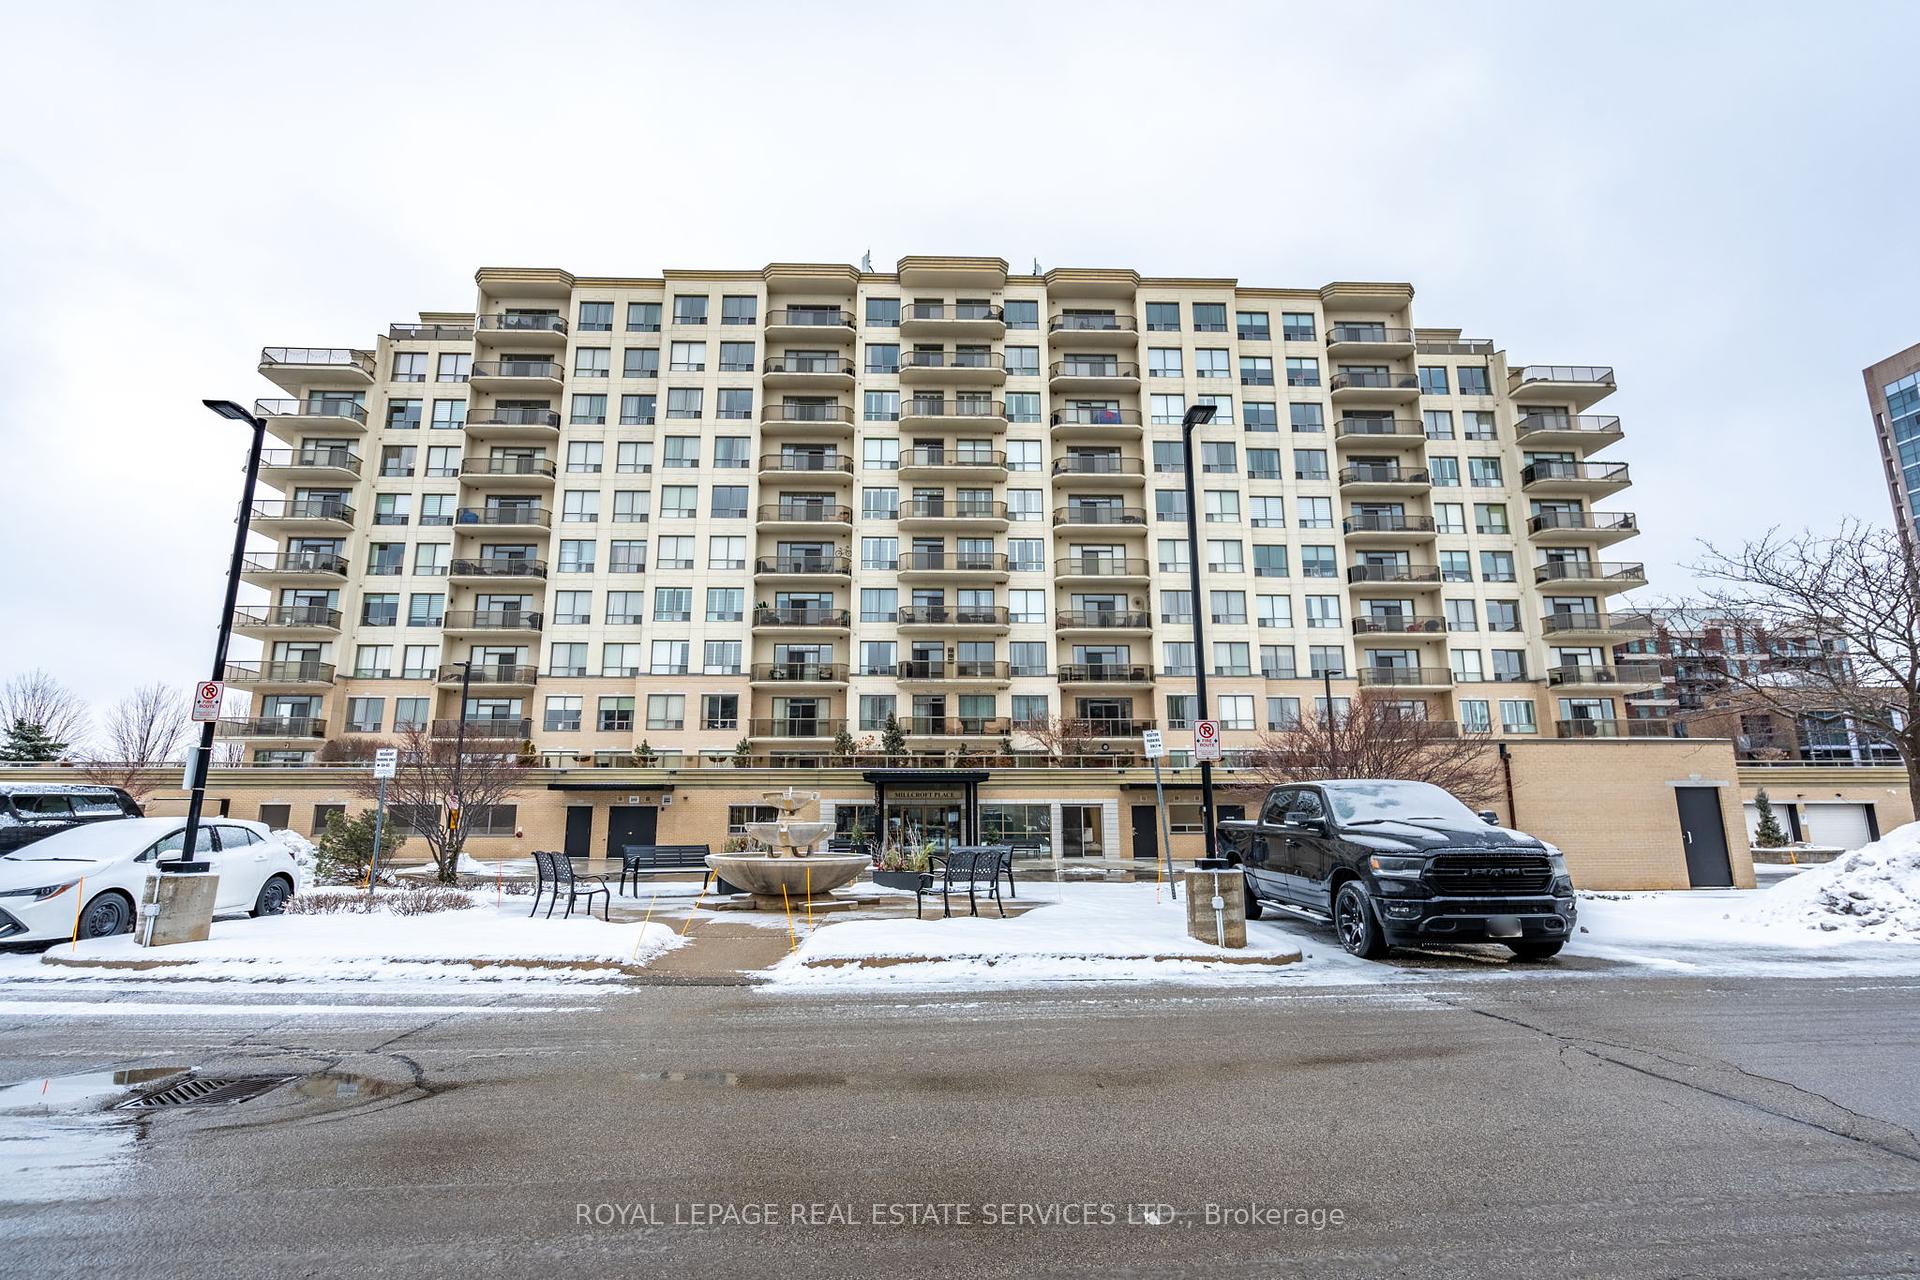


87 photos — scroll sideways to see them all.
About this home
Located in the highly sought-after Millcroft Place, this property offers a fantastic walk & bike score in a vibrant community with easy access to shopping, public transportation, highways, community centre and much more.This lovely two bedroom two bathroom unit features an open-concept eat-in kitchen, dining, and living area, complete with an electric fireplace. The generously sized balcony offers a beautiful view of the escarpment & the primary bedroom is a tranquil retreat, with elegant hardwood flooring, a spacious walk-in closet, and a luxurious 3-piece ensuite. The second bedroom is bright and versatile, ideal for a guest room or a home office, while the second bathroom includes ample storage, and generous counter space. Additional highlights of this exceptional opportunity include in-suite laundry, two underground parking spaces and on site amenities such as an exercise room, workshop, party room, and live-in superintendent. **All utilities included in condo fees**
Details
- Property type
- Condo Apartment
- Style
- 1 Storey/Apt
- Approximate age
- 16-30
- Size (sq ft)
- 1200-1399
- Bedrooms
- 2
- Bedrooms below grade
- 1
- Bathrooms
- 2
- Kitchens
- 1
- Basement
- None
- Heating
- Forced Air
- Air conditioning
- Central Air
- Garage
- Underground
- Parking spaces
- 2
- Cross streets
- Appleby Line & Upper Middle Road
- Property taxes
- $4,300
- Tax year
- 2026
- Maintenance fee
- $800
- Maintenance includes
- Heat Included, Hydro Included, Water Included, Common Elements Included, Building Insurance Included, Parking Included, CAC Included
- Exposure
- North
- Pets
- Yes-with Restrictions
- MLS® number
- W14142438
View on Google Maps ↗ · Mortgage calculator
Listing courtesy of ROYAL LEPAGE REAL ESTATE SERVICES LTD..
Book a showing
Ask a question or book a visit — a Saigal Realty agent will reply quickly. Or call (905) 876-4126.
MLS® listing content displayed under TRREB license. CREA trademarks used under license where listing data is shown. Saigal Realty Inc., Brokerage — brokerage registered with the Real Estate Council of Ontario (RECO). Data last updated Nov 9, 2026, 1:51 p.m.
The trademarks REALTOR®, REALTORS®, and the REALTOR® logo are controlled by The Canadian Real Estate Association (CREA) and identify real estate professionals who are members of CREA. The trademarks MLS®, Multiple Listing Service® and the associated logos are owned by CREA and identify the quality of services provided by real estate professionals who are members of CREA. Used under license.