
3401 – 4130 Parkside Village Drive 3401
Creditview, Mississauga, L5B 0L7
$3,150/mo
For rent · MLS® W14126488


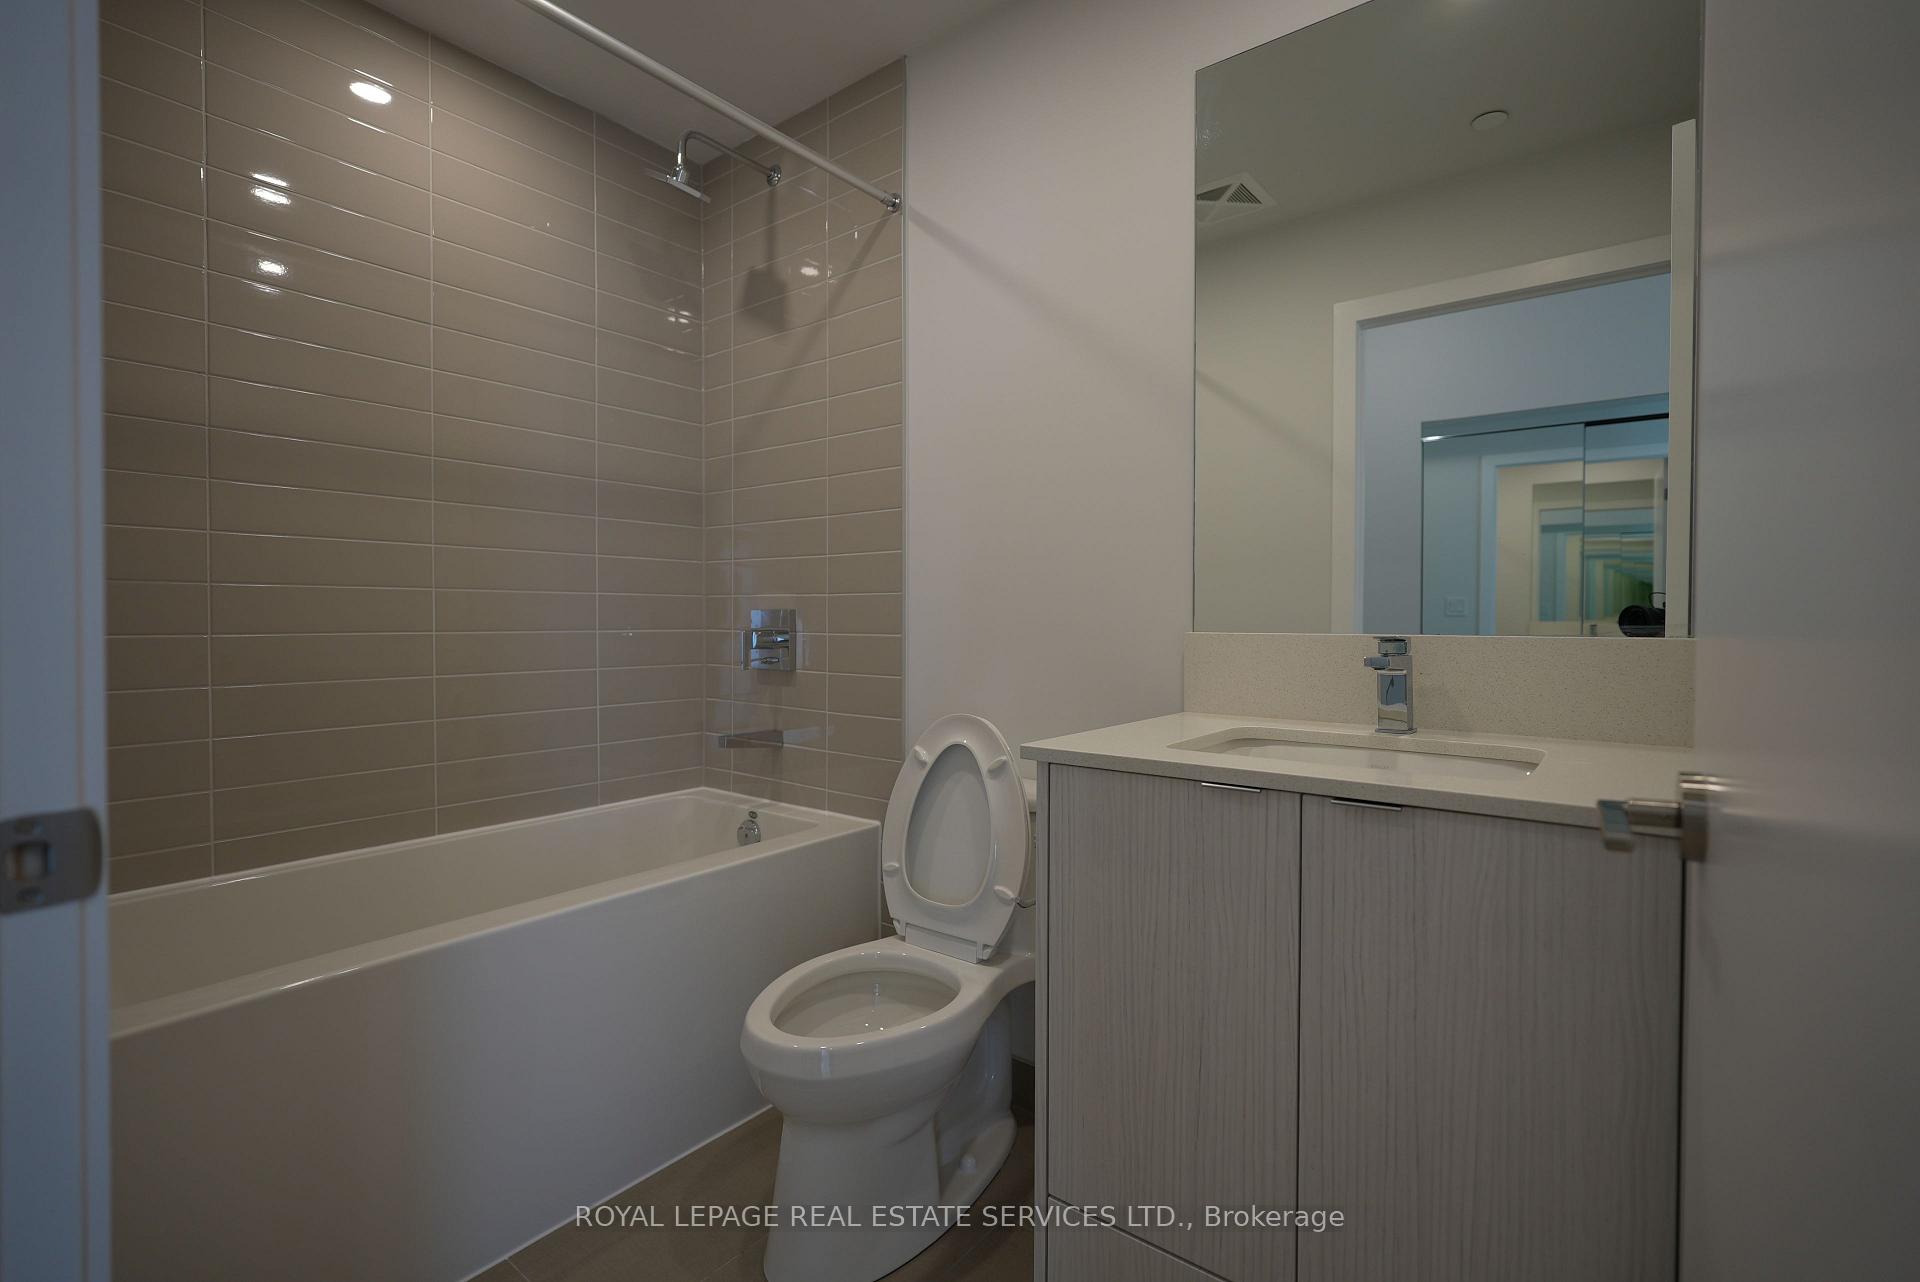
15 photos — scroll sideways to see them all.
About this home
Stunning 2-Bedroom Plus Den, 2-Washroom Suite at AVIA 2 Condominiums, 4130 Parkside Village Drive, in the Heart of Mississauga! Welcome to The Rise Model, Offering an Impressive 928 Sq. Ft. of Interior Living Space Plus a 124 Sq. Ft. Private Balcony. Featuring a Bright, Open-Concept Layout with Floor-to-Ceiling Windows, a Modern Kitchen with Quartz Countertops, Stainless Steel Appliances, and Contemporary Finishes. The Spacious Primary Bedroom Offers a Generous Closet and Private Ensuite, While the Second Bedroom and Versatile Den Provide Additional Living or Work-from-Home Space. Enjoy Your Private Balcony and Exceptional Building Amenities, Including a Fitness Centre and Rooftop Terrace. Ideally Located Just Minutes from Square One Shopping Centre, Celebration Square, Sheridan College, Restaurants, Public Transit, and Major Highways. An Outstanding Opportunity to Enjoy Modern Condo Living in One of Mississauga's Most Desirable Communities!
Details
- Property type
- Condo Apartment
- Style
- Apartment
- Size (sq ft)
- 900-999
- Bedrooms
- 2
- Bedrooms below grade
- 1
- Bathrooms
- 2
- Kitchens
- 1
- Basement
- None
- Heating
- Forced Air
- Air conditioning
- Central Air
- Garage
- Underground
- Parking spaces
- 1
- Cross streets
- Burnhamthorpe/Confederation
- Exposure
- North West
- Pets
- Yes-with Restrictions
- Furnished
- Unfurnished
- MLS® number
- W14126488
View on Google Maps ↗ · Mortgage calculator
Listing courtesy of ROYAL LEPAGE REAL ESTATE SERVICES LTD..
Interested in renting this home?
Ask a question or book a visit — a Saigal Realty agent will reply quickly. Or call (905) 876-4126.
MLS® listing content displayed under TRREB license. CREA trademarks used under license where listing data is shown. Saigal Realty Inc., Brokerage — brokerage registered with the Real Estate Council of Ontario (RECO). Data last updated Oct 28, 2026, 5:43 p.m..
The trademarks REALTOR®, REALTORS®, and the REALTOR® logo are controlled by The Canadian Real Estate Association (CREA) and identify real estate professionals who are members of CREA. The trademarks MLS®, Multiple Listing Service® and the associated logos are owned by CREA and identify the quality of services provided by real estate professionals who are members of CREA. Used under license.