
1897 Balsam Avenue
Clarkson, Mississauga, L5J 1L3
$3,499,000
For sale · MLS® W13878212


















































102 photos — scroll sideways to see them all.
About this home
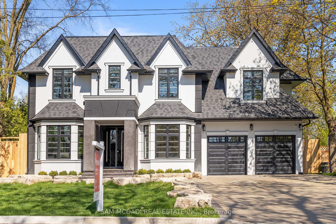
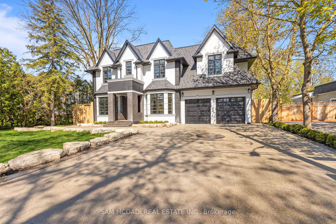
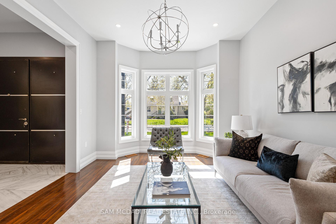
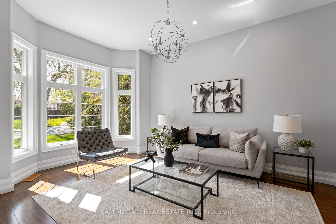
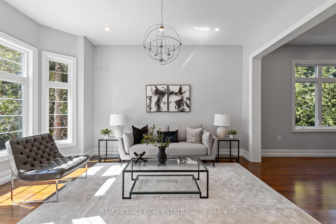
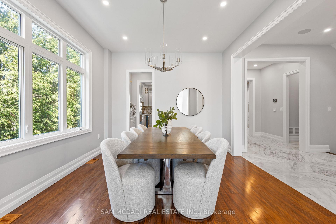
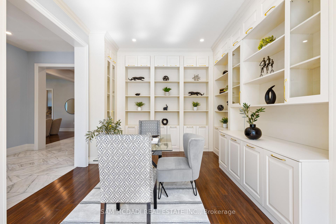
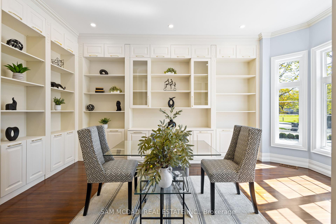
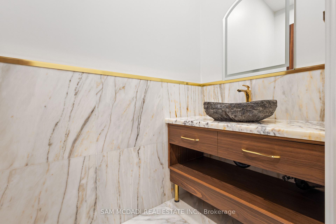
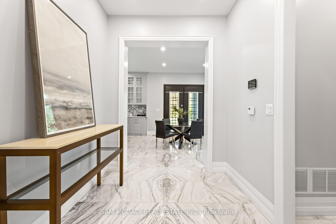
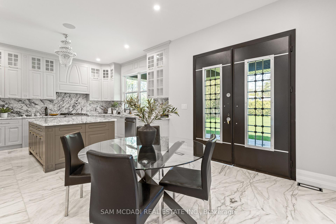
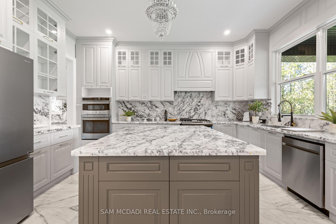
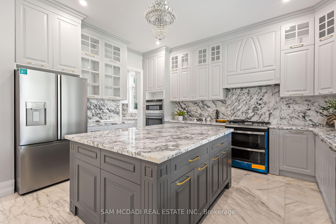
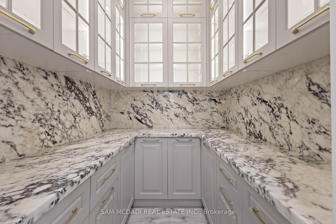
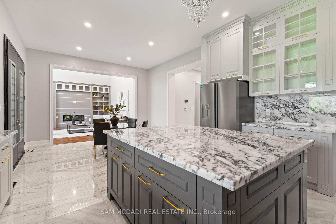
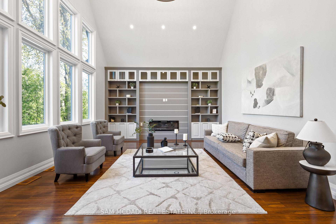
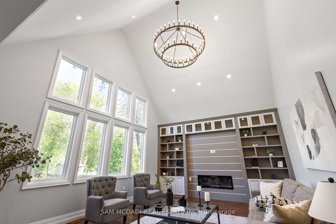
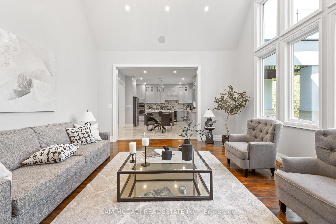
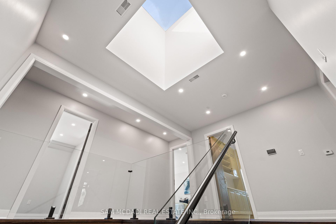
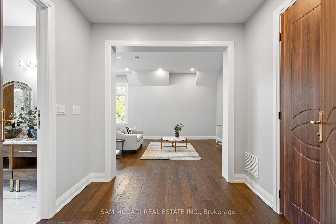
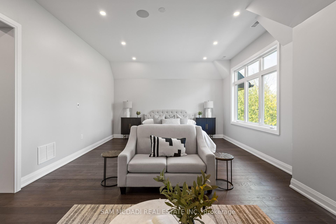
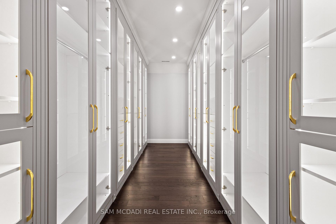
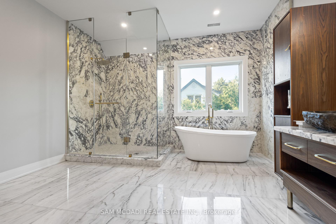
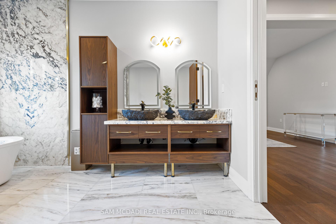
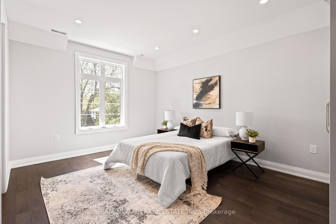
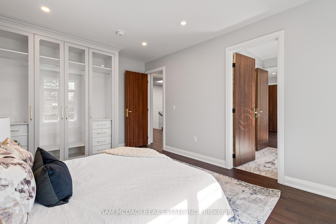
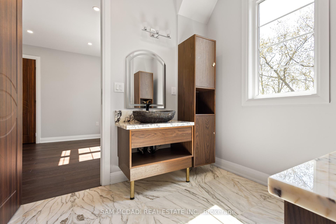
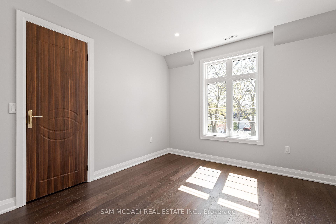
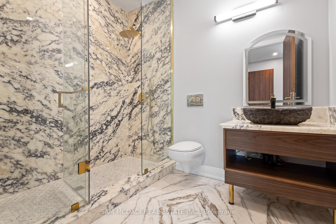
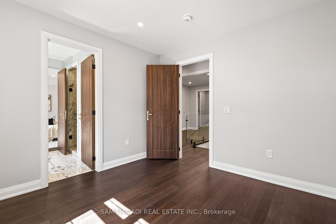
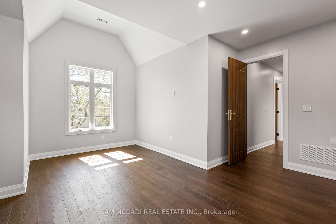
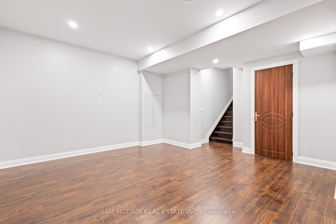
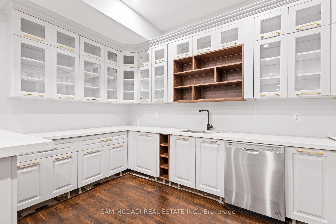
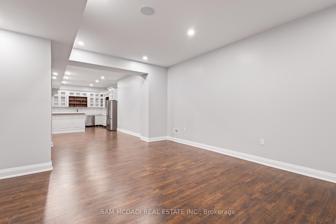
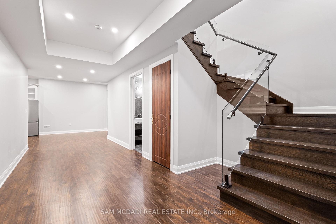
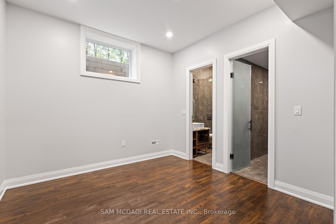
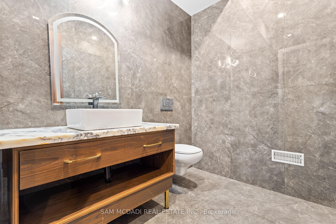
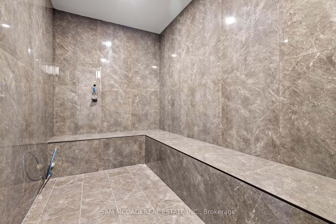
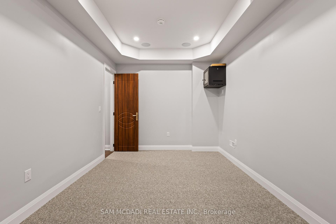
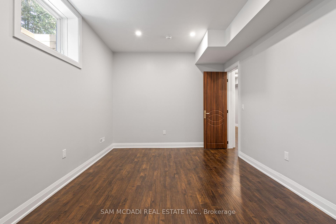
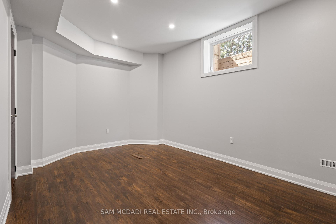
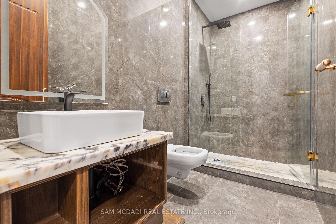
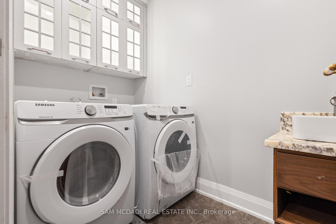
Welcome to 1897 Balsam Avenue, an exceptional architectural residence set on a pool-size deep lot in prestigious Clarkson. Offering over 6,600 SF of finished living space & a carefully considered floor plan across three levels. Inside, soaring ceilings, expansive windows & a sophisticated combination of porcelain & hardwood flooring establish an impressive sense of scale, while B/I surround sound enhances the home's entertainment-ready design. The gourmet kitchen pairs an oversized centre island w/ Italian marble countertops & premium B/I appliances, flowing naturally into the bright breakfast area & inviting family room. A dramatic linear fireplace framed by custom built-ins creates a warm focal point, while expansive views extend toward the private backyard, an ideal setting for memorable gatherings. Above, the Owners Suite offers a private retreat w/ vaulted ceilings, a boutique-inspired walk-in closet & a spa-like ensuite finished w/ exquisite porcelain details, a deep soaker tub & oversized glass shower. Three additional bedrooms are thoughtfully appointed, each featuring its own distinctive design, generous closet space & ensuite/semi-ensuite access. The lower level adds a 2nd kitchen, spacious rec area, 2 additional bedrooms w/ ensuites, secondary laundry & a steam room. Flexible bedrooms suit various uses, while the den can convert to a home office or media room. Cove ceilings & pot lights complete the space, ideal for multi-generational living, guests, recreation & wellness. Beyond the residence, enjoy the best of Clarkson and nearby Port Credit right at your doorstep. Stroll to Clarkson Village, Port Credit waterfront, parks/trails, restaurants & boutiques. Families will appreciate access to highly regarded public & private schools, while Clarkson GO provides convenient service into Toronto. With easy access to the QEW, major routes & the GTA.
Details
- Property type
- Detached
- Style
- 2-Storey
- Approximate age
- New
- Size (sq ft)
- 3500-5000
- Bedrooms
- 4
- Bedrooms below grade
- 2
- Bathrooms
- 7
- Kitchens
- 2
- Basement
- Full, Apartment
- Heating
- Forced Air
- Air conditioning
- Central Air
- Garage
- Built-In
- Parking spaces
- 12
- Lot frontage
- 75.1
- Lot depth
- 186.14
- Lot units
- Feet
- Faces
- North
- Cross streets
- Lakeshore Rd W and Clarkson Rd N
- Property taxes
- $25,370
- Tax year
- 2026
- Possession
- TBD
- MLS® number
- W13878212
Virtual tour ↗ · View on Google Maps ↗ · Mortgage calculator
Listing courtesy of SAM MCDADI REAL ESTATE INC..
Book a showing
Ask a question or book a visit — a Saigal Realty agent will reply quickly. Or call (905) 876-4126.
MLS® listing content displayed under TRREB license. CREA trademarks used under license where listing data is shown. Saigal Realty Inc., Brokerage — brokerage registered with the Real Estate Council of Ontario (RECO). Data last updated Oct 9, 2026, 5:10 p.m..
The trademarks REALTOR®, REALTORS®, and the REALTOR® logo are controlled by The Canadian Real Estate Association (CREA) and identify real estate professionals who are members of CREA. The trademarks MLS®, Multiple Listing Service® and the associated logos are owned by CREA and identify the quality of services provided by real estate professionals who are members of CREA. Used under license.