
Basement – 3186 Southwind Road Basement
Churchill Meadows, Mississauga, L5M 0V8
$1,900/mo
For rent · MLS® W13850224


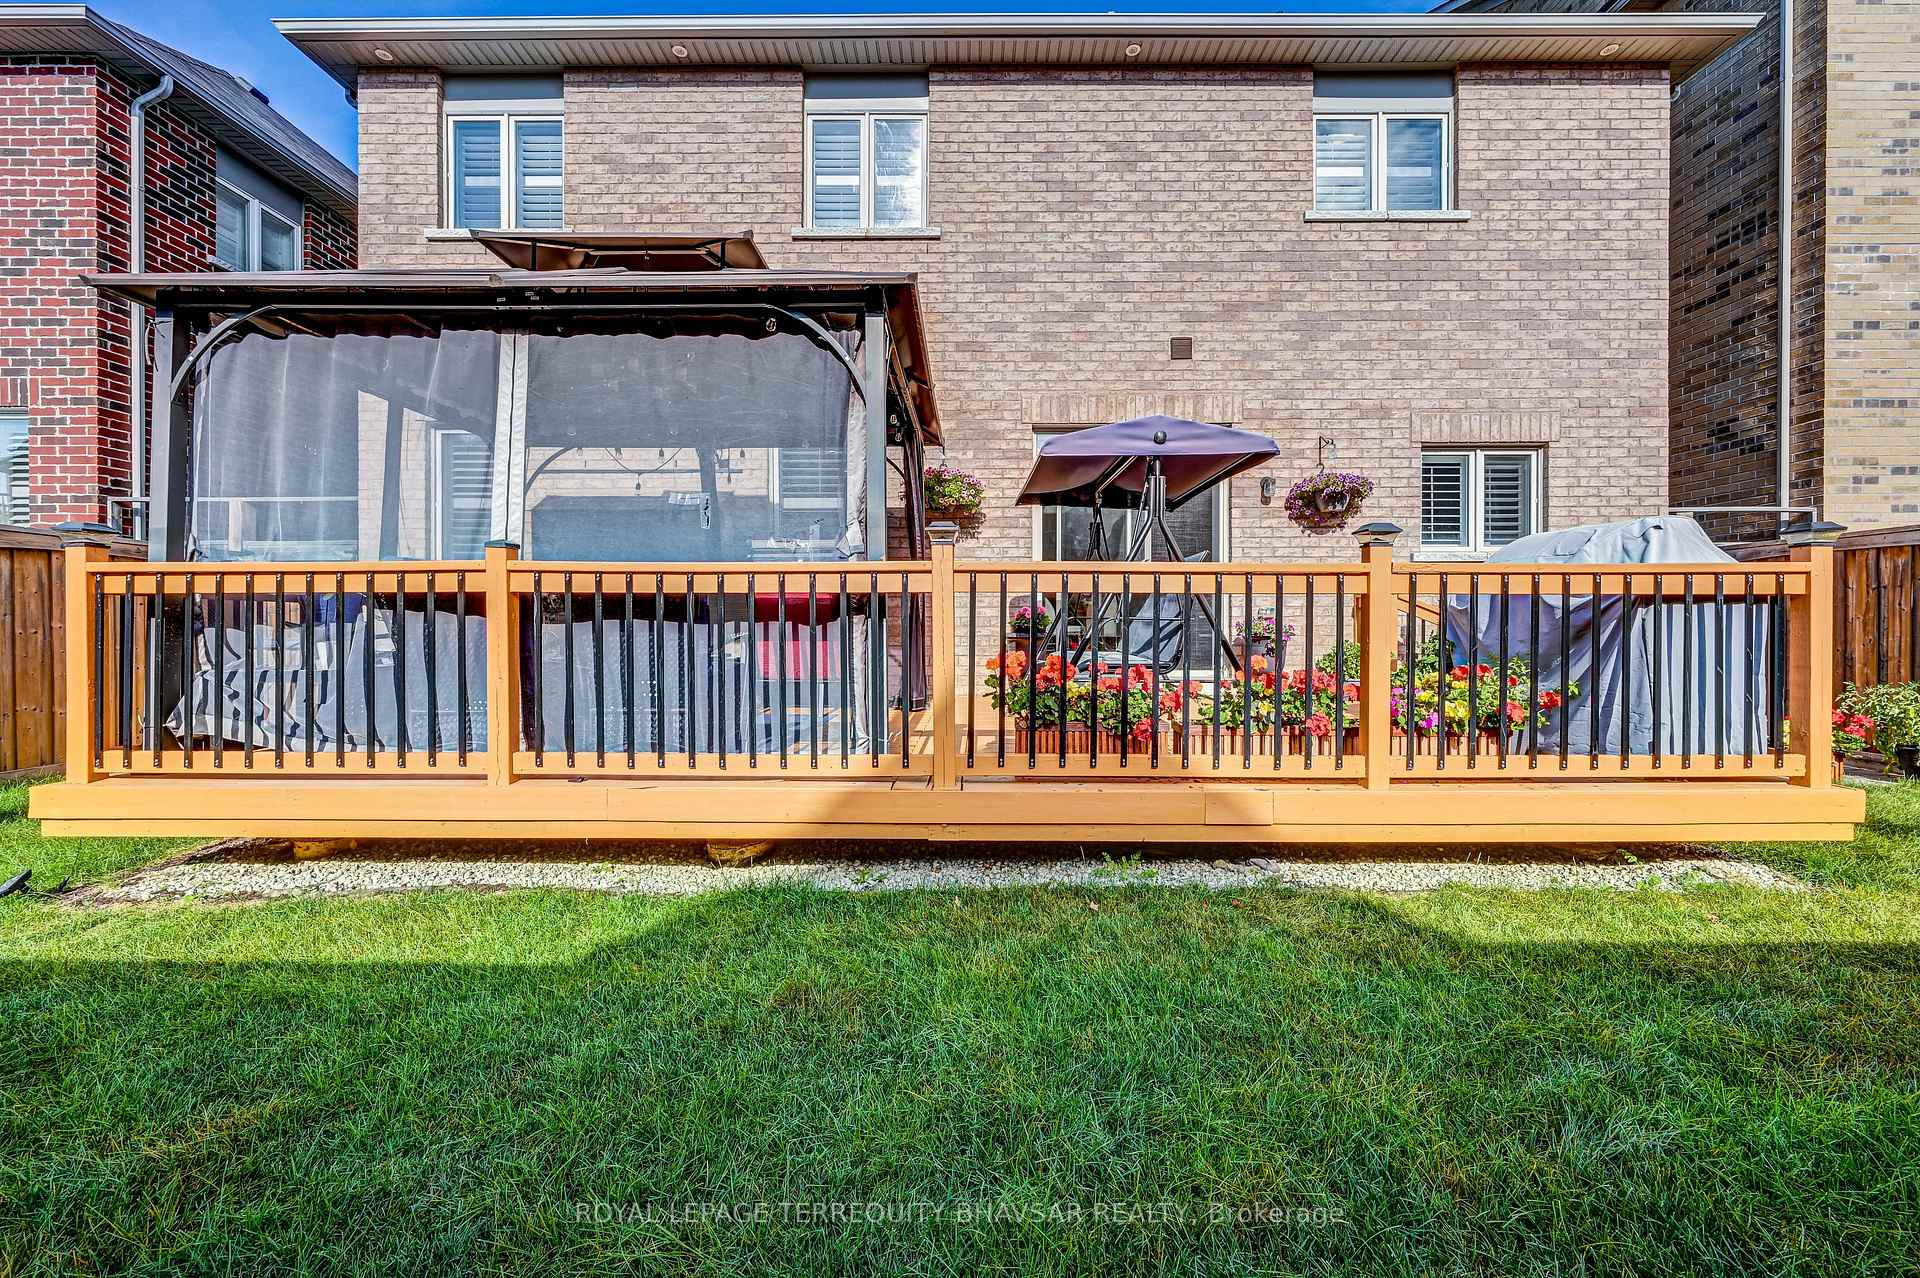
27 photos — scroll sideways to see them all.
About this home
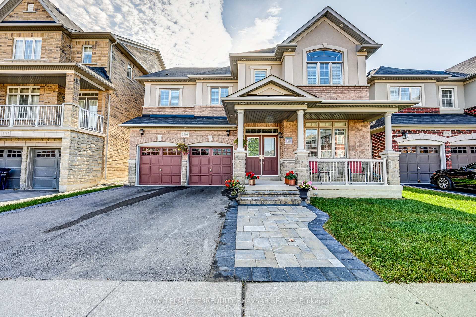
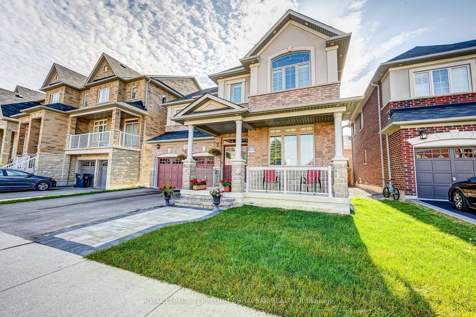
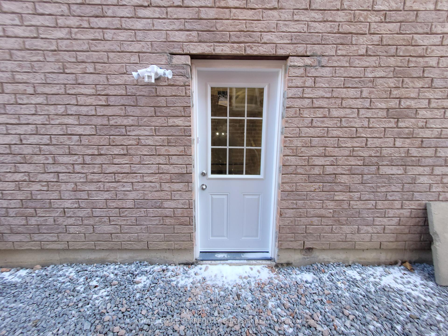
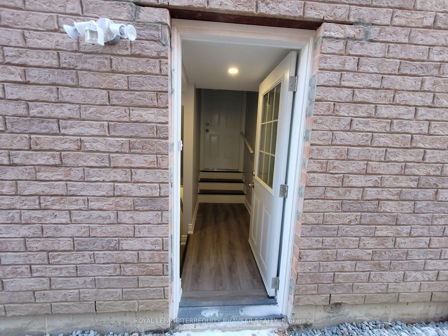
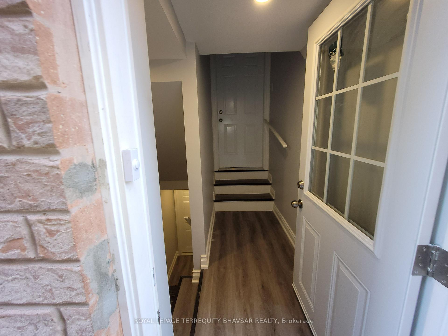
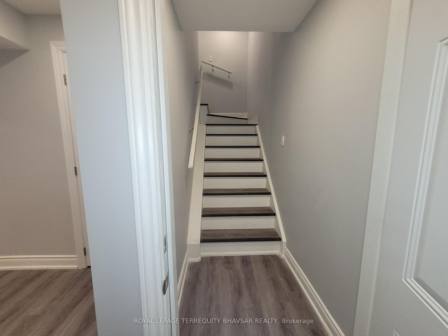
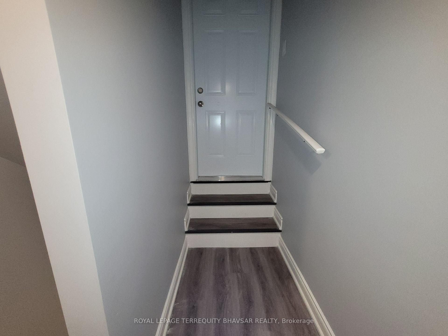
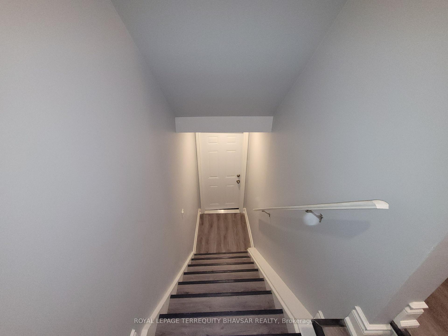
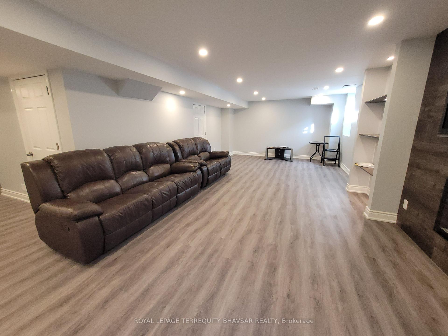
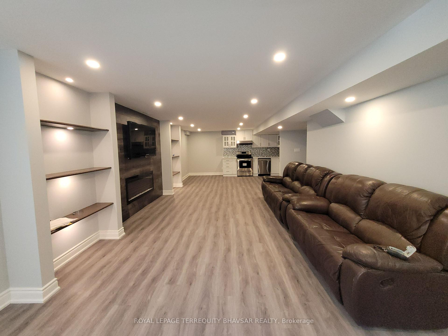
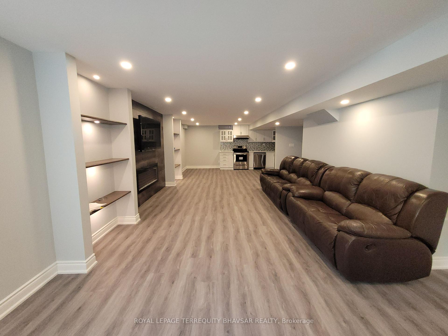
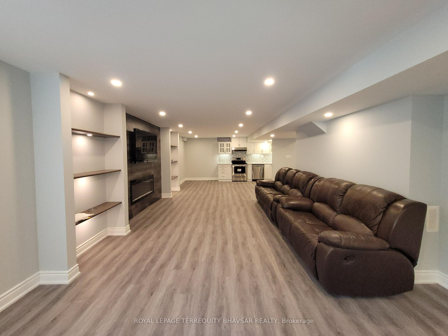
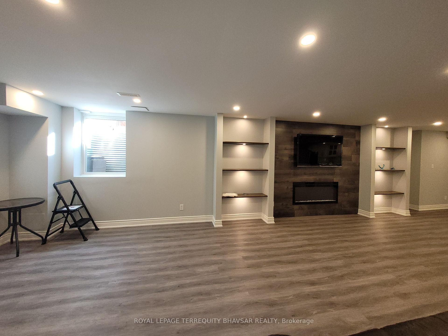
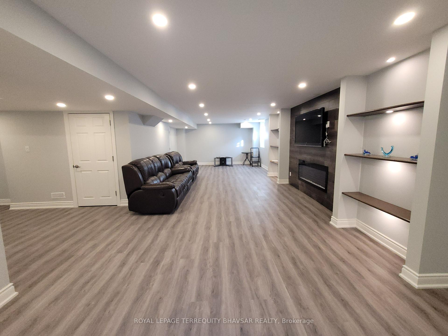
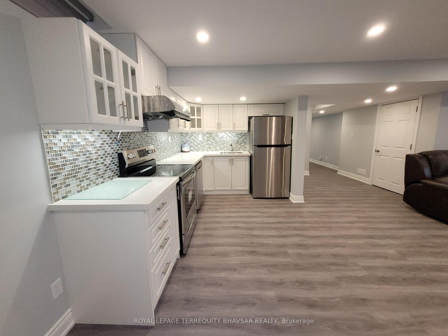
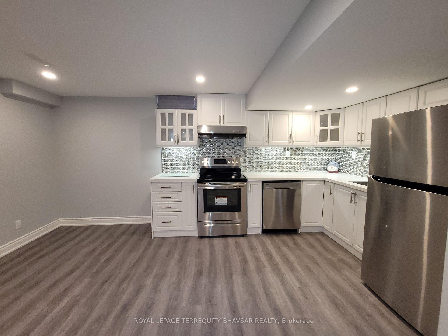
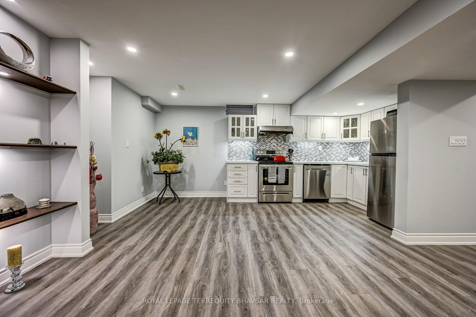
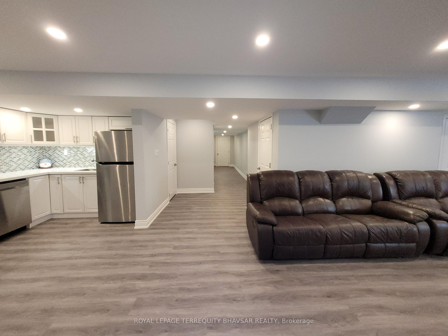
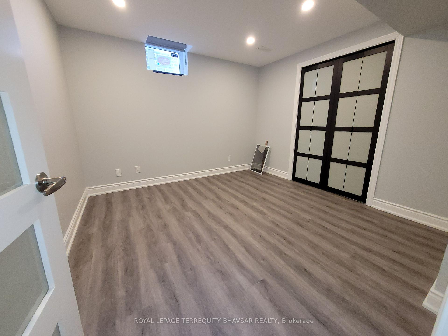
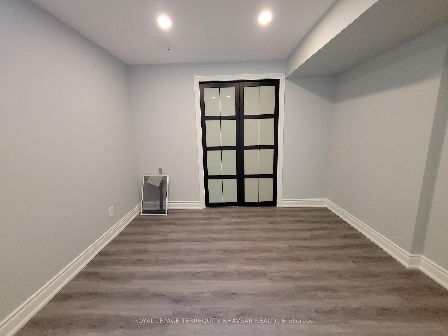
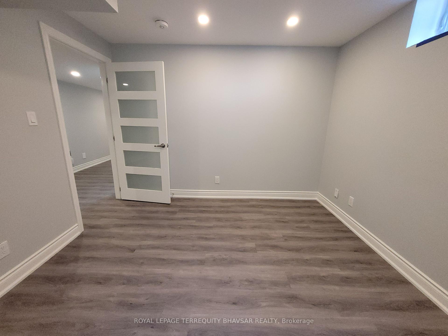
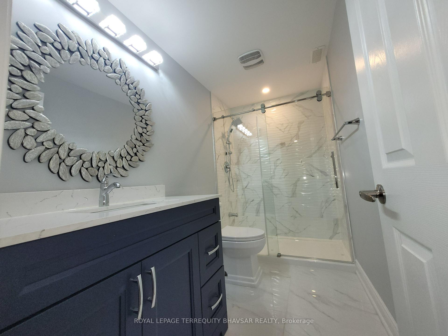
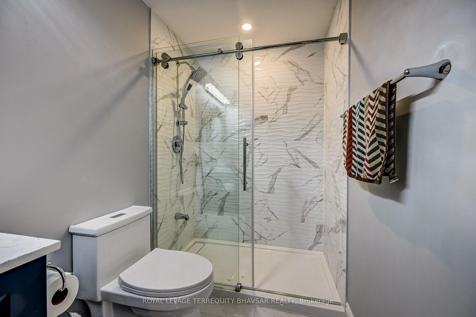
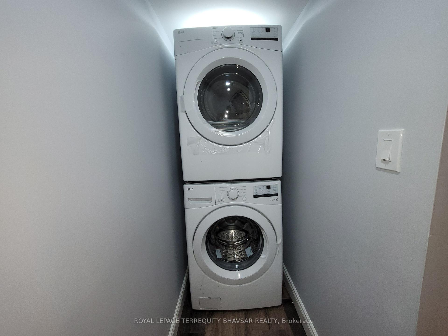
Modern, Stylish & Highly Upgraded Legal Basement Apartment in the Desirable Churchill Meadows Community! Just 3 years old, this beautifully finished legal basement offers a level of style, comfort and functionality that truly sets it apart from the typical basement apartment. Featuring a separate private entrance with professionally finished stonework, making access easy and inviting, this bright and contemporary unit is designed for modern living. The spacious open-concept living area features an impressive accent wall with decorative panels, an electric fireplace and 55-inch TV, creating a warm and sophisticated space for relaxing or entertaining. The generous living area can also be easily divided to create a second bedroom or den, providing excellent flexibility to suit your needs. The upgraded kitchen showcases stainless steel appliances, quartz countertops, ceramic backsplash, under-mount lighting and two convenient spice racks. Pot lights throughout and no carpet add to the clean, modern aesthetic. The primary bedroom offers a large window and closet, while the stylish 3-piece bathroom features a quartz-counter vanity and large glass standing shower. A separate laundry room with full-size stacked washer and dryer adds everyday convenience. Abundant storage includes a huge cold cellar and additional under-stair storage. Located in one of Mississauga's sought-after neighbourhoods, close to schools, parks, public transit and all essential amenities. A beautifully upgraded legal basement offering modern finishes, generous living space, excellent storage and a private, easy-access entrance-truly a standout rental opportunity in Churchill Meadows.
Details
- Property type
- Detached
- Style
- Apartment
- Approximate age
- 6-15
- Size (sq ft)
- 2500-3000
- Bedrooms
- 1
- Bathrooms
- 1
- Kitchens
- 1
- Basement
- Apartment
- Heating
- Forced Air
- Air conditioning
- Central Air
- Garage
- Attached
- Parking spaces
- 1
- Lot frontage
- 45
- Lot depth
- 100
- Lot units
- Feet
- Faces
- North
- Cross streets
- Tenth Line And Thomas Street
- Furnished
- Unfurnished
- Possession
- 30 days
- MLS® number
- W13850224
View on Google Maps ↗ · Mortgage calculator
Listing courtesy of ROYAL LEPAGE TERREQUITY BHAVSAR REALTY.
Interested in renting this home?
Ask a question or book a visit — a Saigal Realty agent will reply quickly. Or call (905) 876-4126.
MLS® listing content displayed under TRREB license. CREA trademarks used under license where listing data is shown. Saigal Realty Inc., Brokerage — brokerage registered with the Real Estate Council of Ontario (RECO). Data last updated Oct 26, 2026, 12:56 p.m..
The trademarks REALTOR®, REALTORS®, and the REALTOR® logo are controlled by The Canadian Real Estate Association (CREA) and identify real estate professionals who are members of CREA. The trademarks MLS®, Multiple Listing Service® and the associated logos are owned by CREA and identify the quality of services provided by real estate professionals who are members of CREA. Used under license.