
16 – 4018 Longmoor Drive 16
Shoreacres, Burlington, L7L 1X2
$649,900
For sale · MLS® W13836202






58 photos — scroll sideways to see them all.
About this home
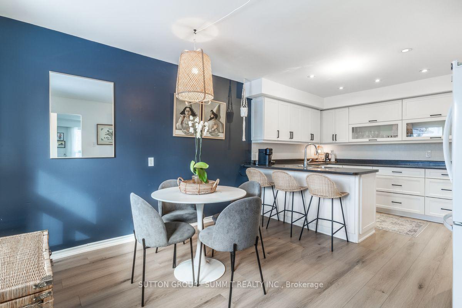
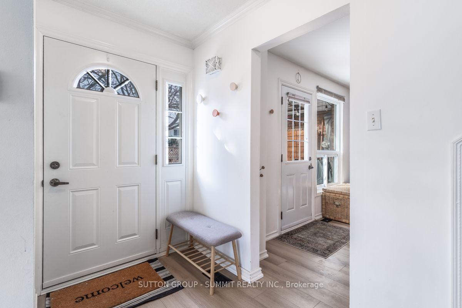
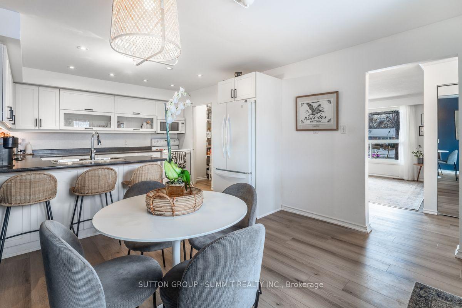
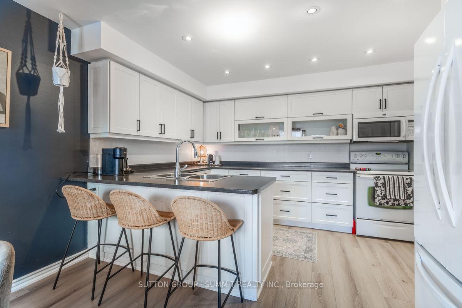
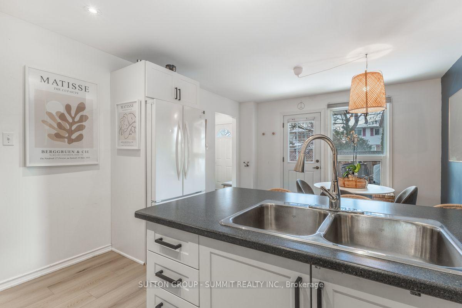
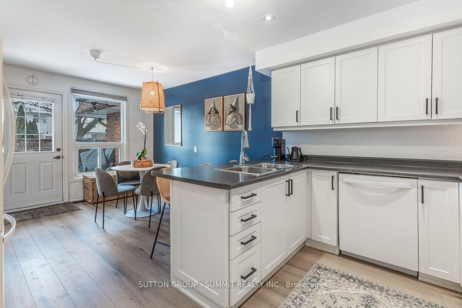
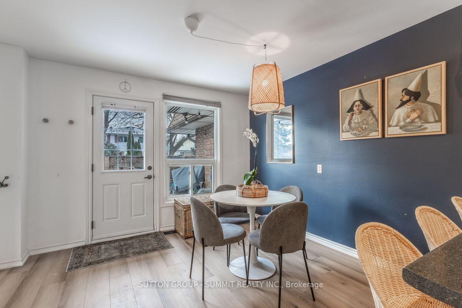
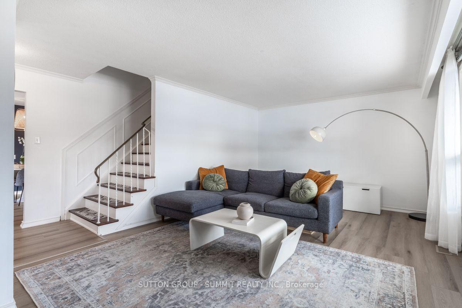
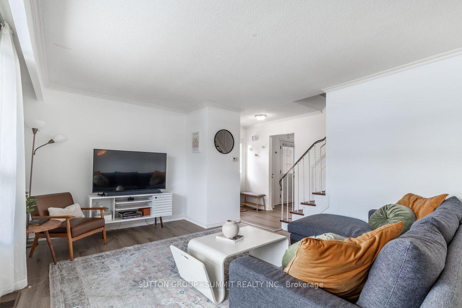
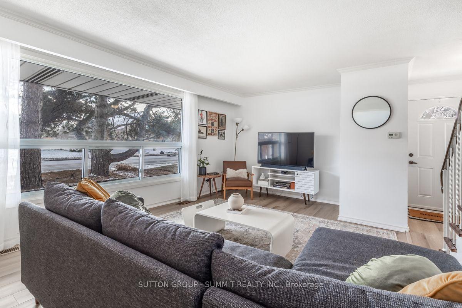
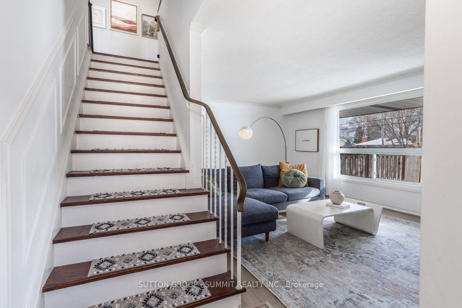
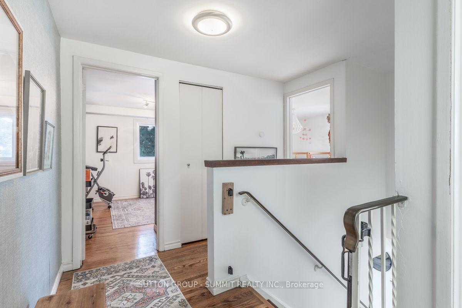
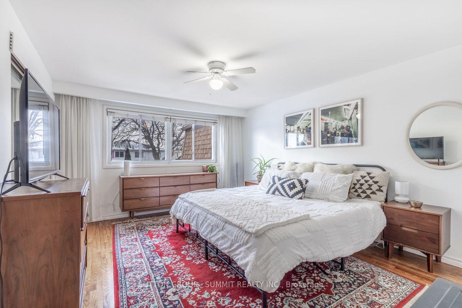
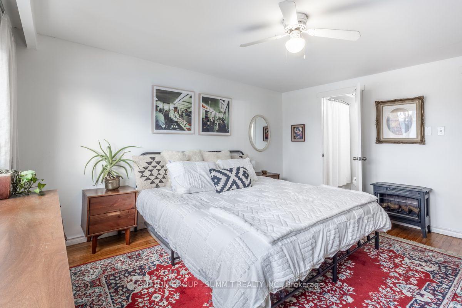
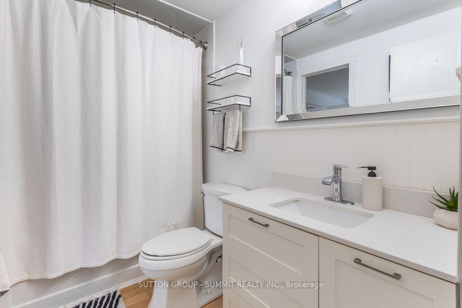
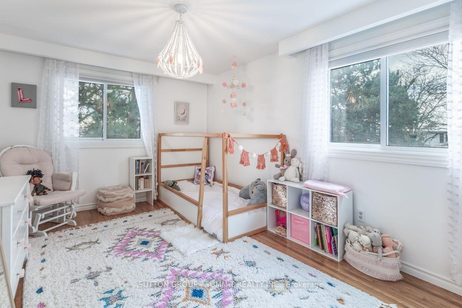
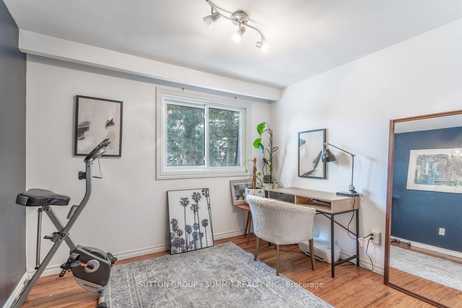
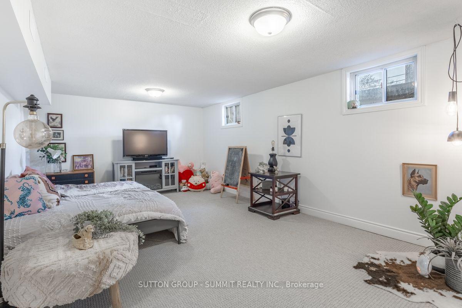
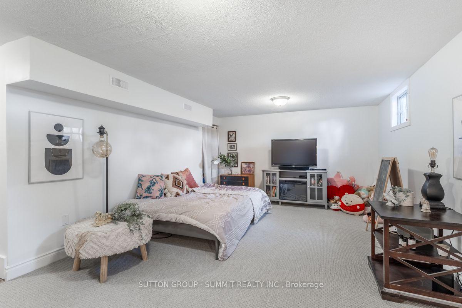
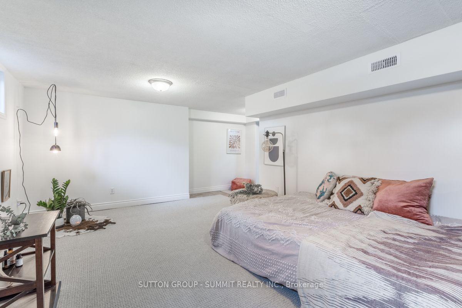
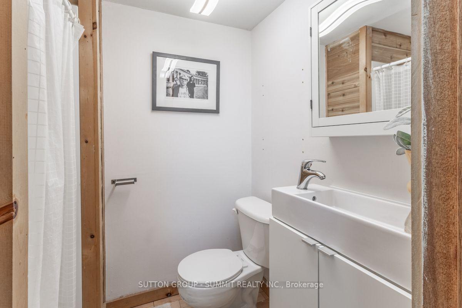
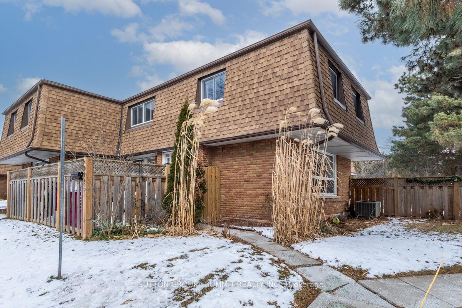
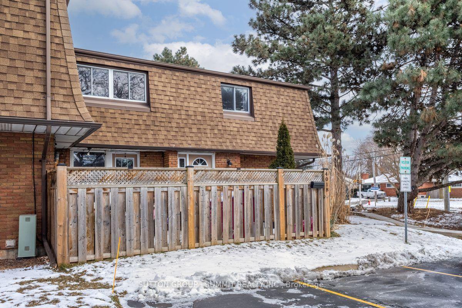
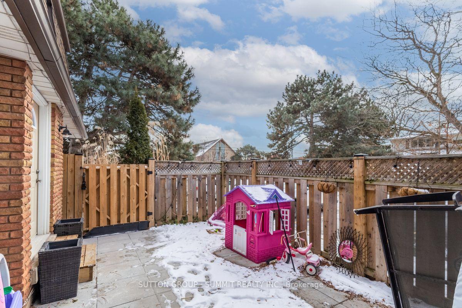
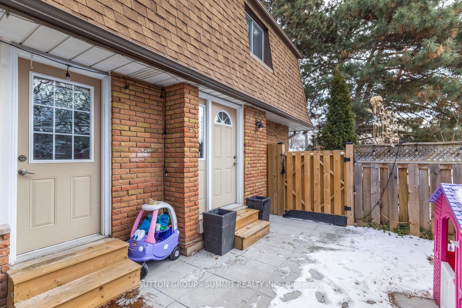
Beautifully renovated, this 3-bedroom, 2-full-bathroom townhome is located in the highly sought-after Longmoor neighborhood of South Burlington. Offering the perfect blend of peaceful suburban living and urban convenience, this home is just steps from the Centennial Bike Path, Iroquois Park, and a short drive to downtown Burlington. The spacious, open-concept living and dining area welcomes you with brand-new hardwood floors, smooth ceilings, and oversized windows that flood the space in natural light. This bright and modern layout is ideal for family living and entertaining.The updated eat-in kitchen features sleek white cabinetry, a stylish backsplash, potlights, and ample storage. Doors open to a private, fully fenced backyard -- your serene retreat for entertaining or relaxation. Upstairs, you'll find three generously sized bedrooms, all with hardwood flooring and abundant natural light. The primary bedroom offers a large closet and ensuite privileges, adding a touch of luxury to your daily routine. The fully finished basement provides added versatility, perfect for a rec room, home office, or den, complete with an updated full bathroom. Conveniently located near top-rated schools, scenic lakefront parks, trails, and shopping, this home is also minutes from the Appleby GO Station, making commuting effortless. Dont miss your chance to own this stunning townhome in one of Burlingtons most desirable neighborhoods. Schedule your showing today and experience the perfect blend of comfort, style, and convenience!
Details
- Property type
- Condo Townhouse
- Style
- 2-Storey
- Size (sq ft)
- 1200-1399
- Bedrooms
- 3
- Bathrooms
- 2
- Kitchens
- 1
- Basement
- Finished, Full
- Heating
- Forced Air
- Air conditioning
- Central Air
- Garage
- None
- Parking spaces
- 1
- Cross streets
- NEW ST / WALKERS LINE
- Property taxes
- $2,741
- Tax year
- 2026
- Maintenance fee
- $530
- Maintenance includes
- Common Elements Included, Building Insurance Included, Water Included, Parking Included
- Exposure
- East
- Pets
- Yes-with Restrictions
- Possession
- FLEXIBLE
- MLS® number
- W13836202
View on Google Maps ↗ · Mortgage calculator
Listing courtesy of SUTTON GROUP - SUMMIT REALTY INC..
Book a showing
Ask a question or book a visit — a Saigal Realty agent will reply quickly. Or call (905) 876-4126.
MLS® listing content displayed under TRREB license. CREA trademarks used under license where listing data is shown. Saigal Realty Inc., Brokerage — brokerage registered with the Real Estate Council of Ontario (RECO). Data last updated Sep 28, 2026, 3:06 p.m..
The trademarks REALTOR®, REALTORS®, and the REALTOR® logo are controlled by The Canadian Real Estate Association (CREA) and identify real estate professionals who are members of CREA. The trademarks MLS®, Multiple Listing Service® and the associated logos are owned by CREA and identify the quality of services provided by real estate professionals who are members of CREA. Used under license.