
1504 – 204 BURNHAMTHORPE Road E 1504
City Centre, Mississauga, L5A 0B3
$525,000
For sale · MLS® W13811004































59 photos — scroll sideways to see them all.
About this home
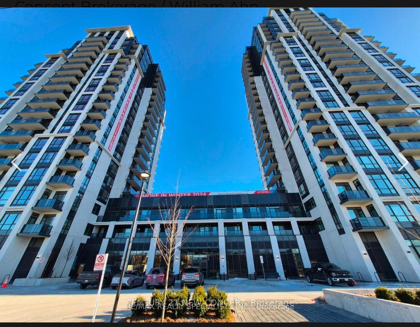
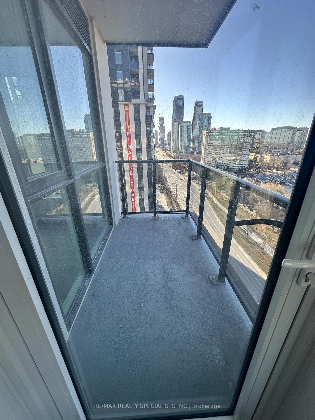
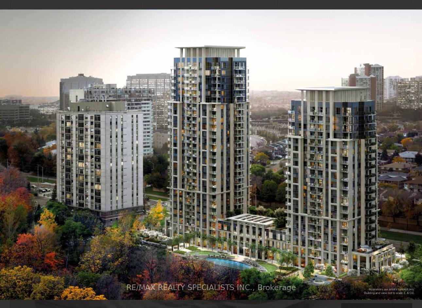
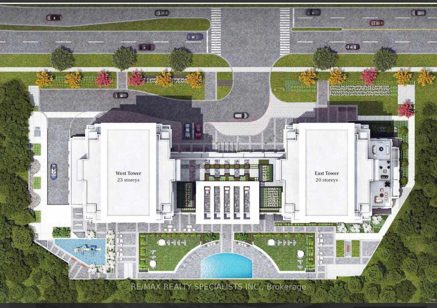
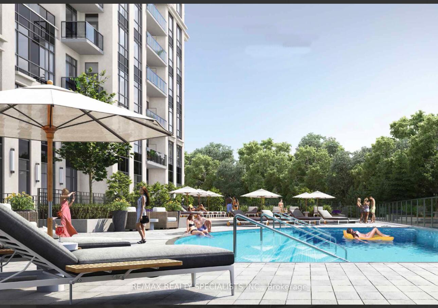
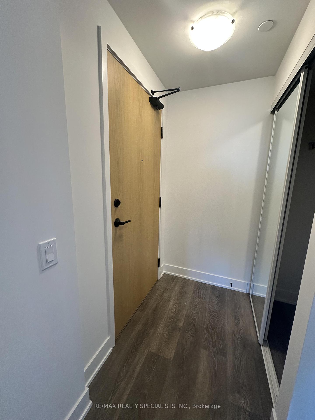
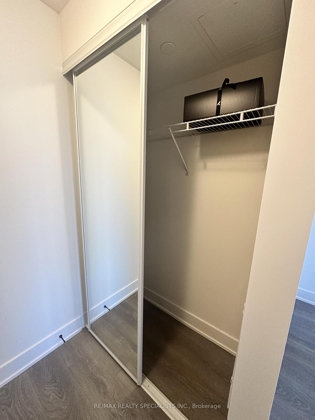
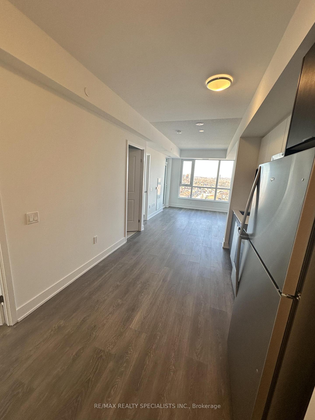
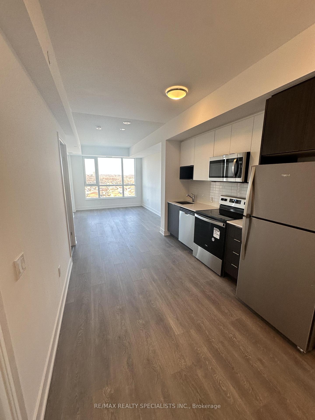
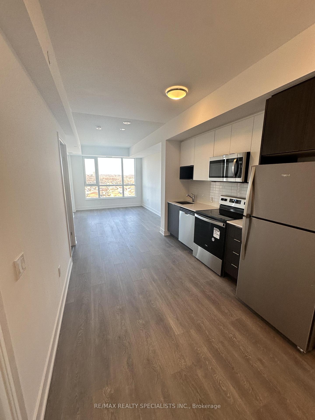
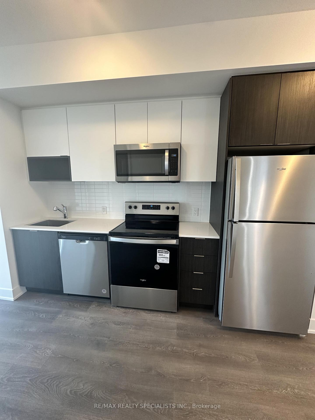
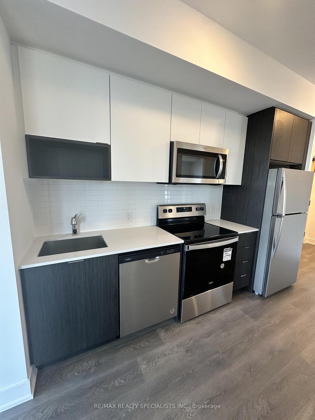
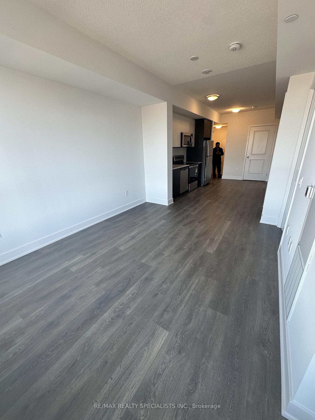
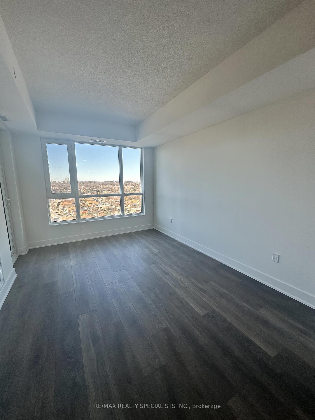
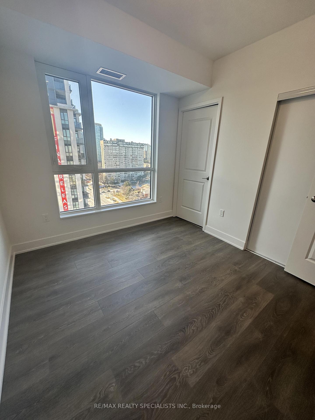
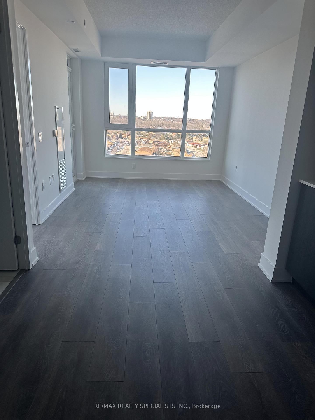
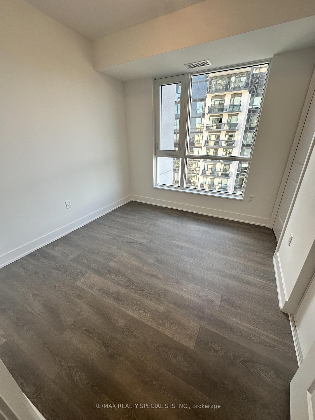
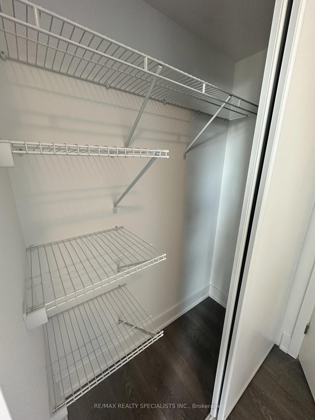
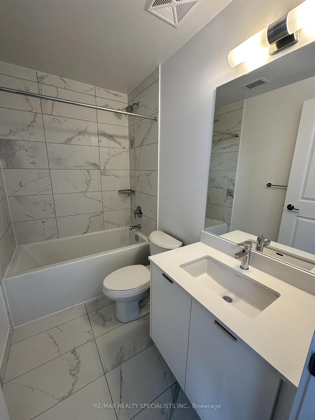
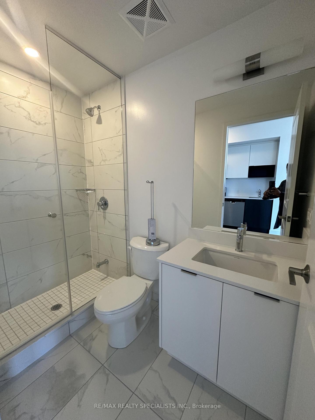
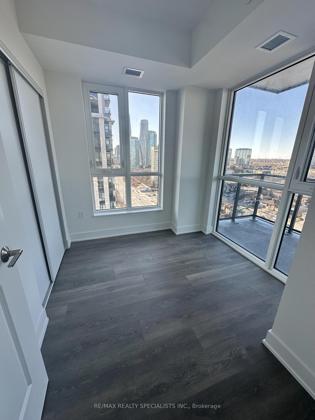
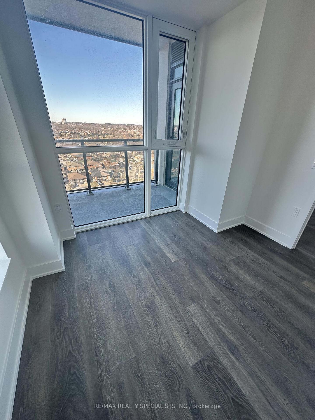
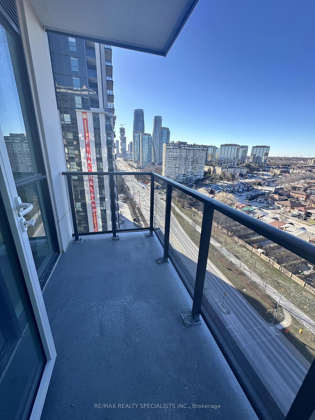
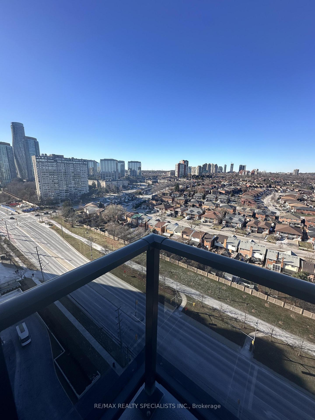
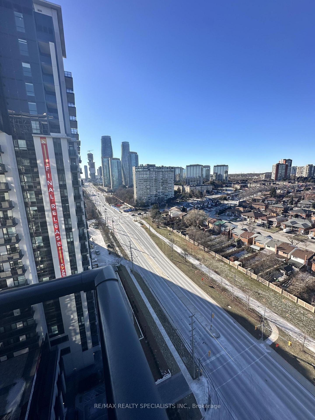
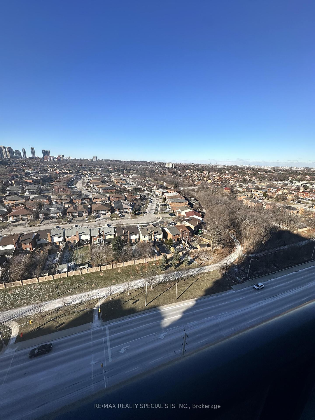
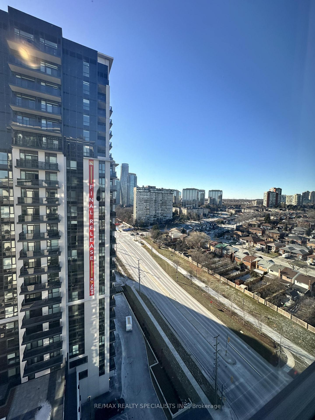
Welcome To Keystone By Kaneff, Ideally Located In The Heart Of Mississauga's City Centre! This Beautiful 2-Bedroom, 2-Bathroom Condo Features A Highly Functional Layout And Modern Finishes, Perfect For Comfortable Urban Living. The Bright Open-Concept Living And Dining Area Walks Out To A Spacious Balcony With Beautiful North-East Views, Creating A Wonderful Space To Relax Or Entertain. The Stunning Modern Kitchen Features Built-In Appliances And Elegant Quartz Countertops. The Spacious Primary Bedroom Offers A Large Walk-In Closet, While The Generously Sized Second Bedroom Features A Sliding Door And Mirrored Closet. Laminate Flooring Throughout And Floor-To-Ceiling Windows Add To The Modern Appeal And Bright, Airy Feel Of The Home. Enjoy The Convenience Of Living In The Heart Of Square One, Just Steps From Shopping, Dining, Public Transit, Sheridan College, YMCA, Central Library, Celebration Square, And More. 1 Parking Space And 1 Locker Included. A Fantastic Opportunity For First-Time Buyers, Investors, Or Those Looking To Enjoy The Convenience Of Downtown Mississauga Living! Photos Shown Are From A Previous Listing And May Not Reflect The Property's Current Condition.
Details
- Property type
- Condo Apartment
- Style
- Apartment
- Approximate age
- 0-5
- Size (sq ft)
- 800-899
- Bedrooms
- 2
- Bathrooms
- 2
- Kitchens
- 1
- Basement
- None
- Heating
- Forced Air
- Air conditioning
- Central Air
- Garage
- Underground
- Parking spaces
- 1
- Cross streets
- Hurontario/Burhamthorpe E
- Property taxes
- $2,100
- Tax year
- 2025
- Maintenance fee
- $532
- Maintenance includes
- Heat Included, Building Insurance Included, Water Included, Parking Included, CAC Included, Common Elements Included
- Exposure
- South
- Pets
- Yes-with Restrictions
- Possession
- flexible
- MLS® number
- W13811004
View on Google Maps ↗ · Mortgage calculator
Listing courtesy of RE/MAX REALTY SPECIALISTS INC..
Book a showing
Ask a question or book a visit — a Saigal Realty agent will reply quickly. Or call (905) 876-4126.
MLS® listing content displayed under TRREB license. CREA trademarks used under license where listing data is shown. Saigal Realty Inc., Brokerage — brokerage registered with the Real Estate Council of Ontario (RECO). Data last updated Nov 4, 2026, 4:34 p.m..
The trademarks REALTOR®, REALTORS®, and the REALTOR® logo are controlled by The Canadian Real Estate Association (CREA) and identify real estate professionals who are members of CREA. The trademarks MLS®, Multiple Listing Service® and the associated logos are owned by CREA and identify the quality of services provided by real estate professionals who are members of CREA. Used under license.