
2485 Strathmore Crescent N
Central Erin Mills, Mississauga, L5M 5K9
$1,199,900
For sale · MLS® W13787758



49 photos — scroll sideways to see them all.
About this home
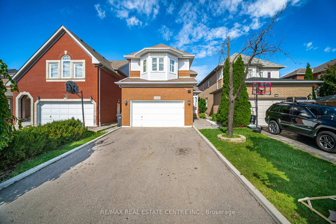
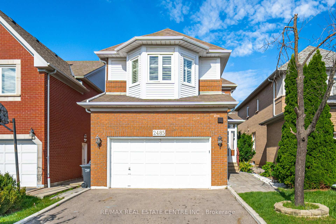
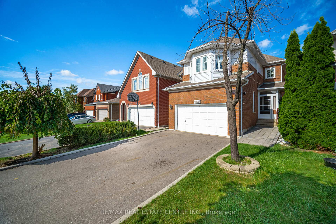
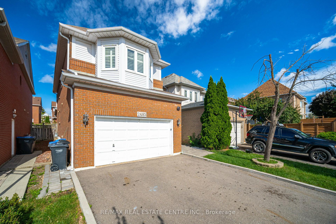
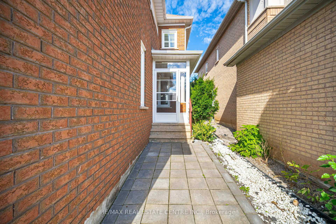
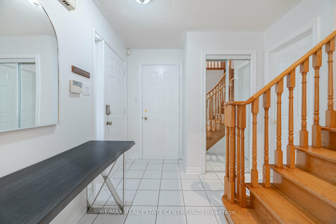
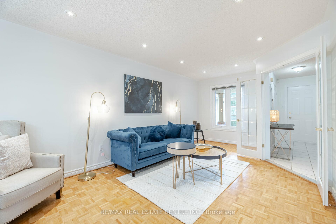
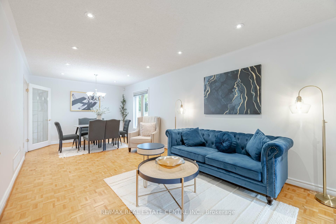
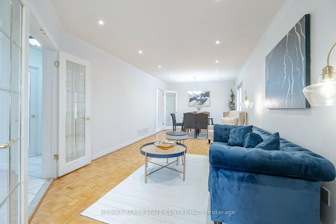
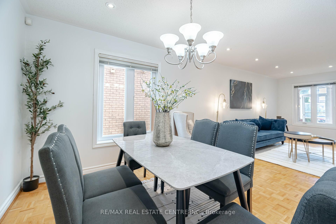
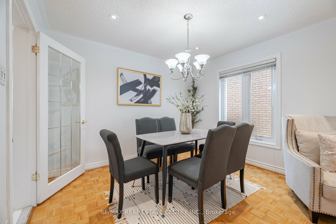
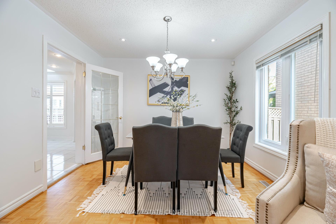
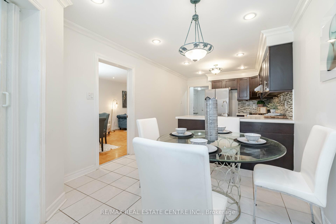
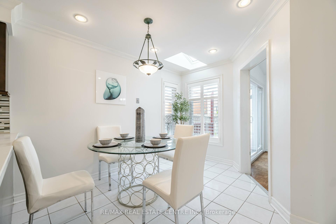
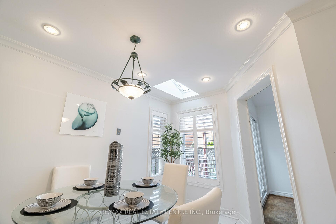
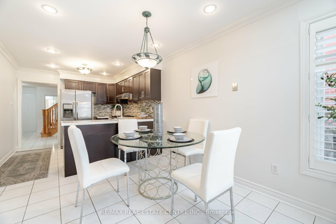
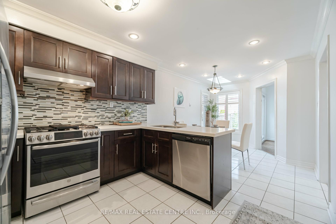
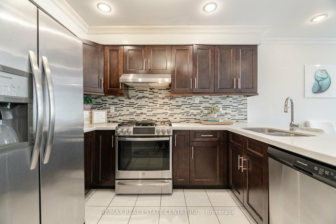
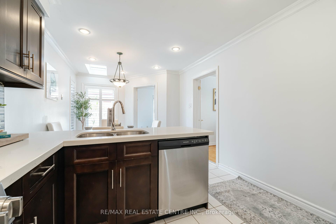
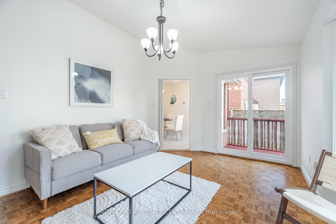
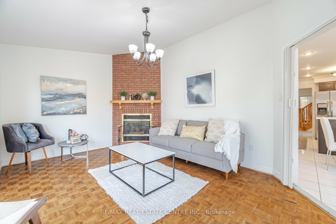
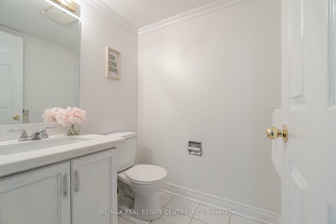
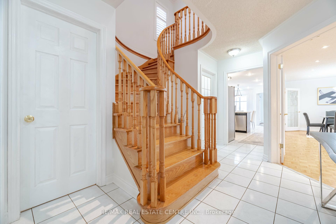
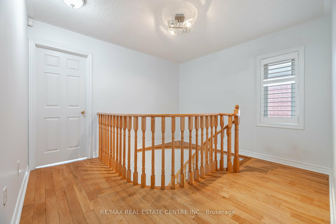
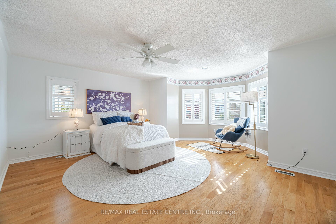
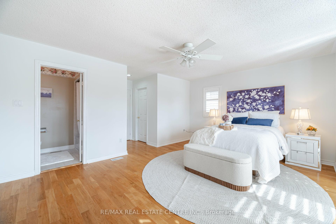
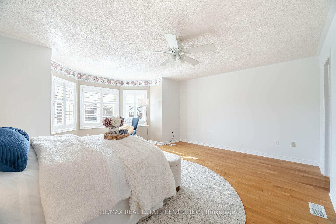
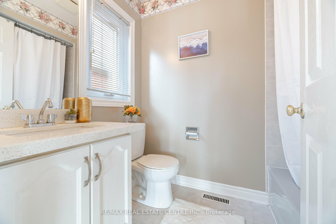
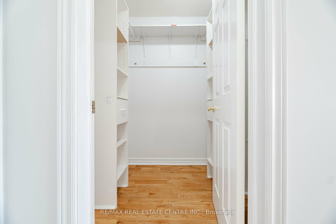
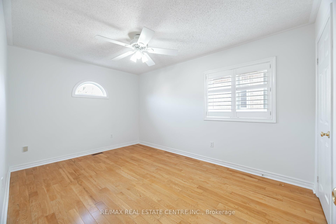
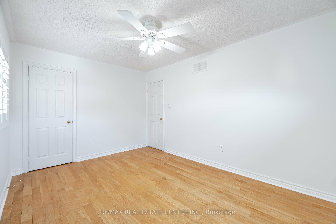
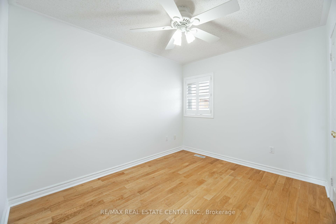
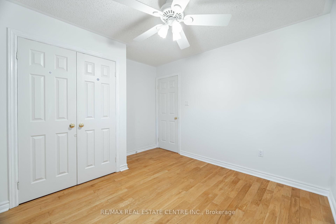
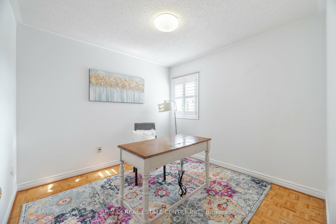
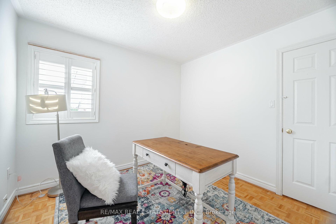
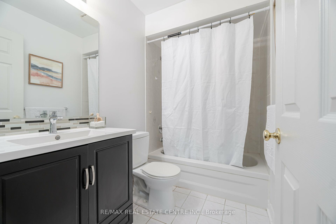
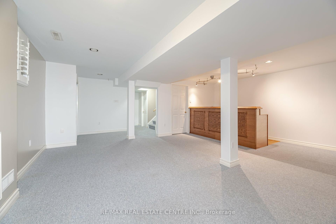
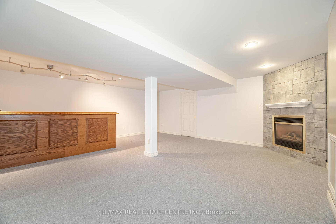
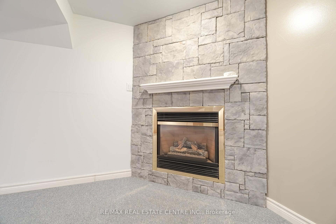
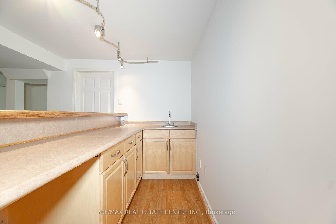
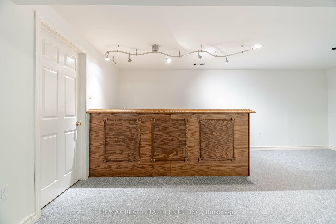
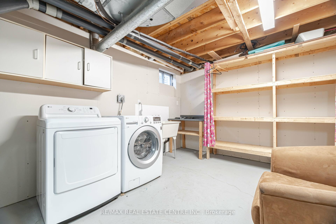
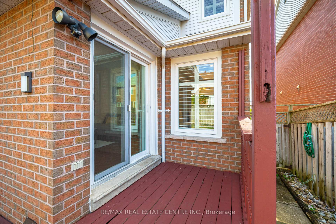
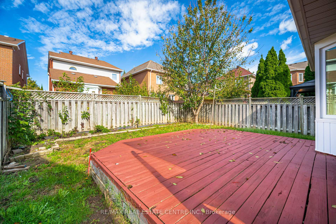
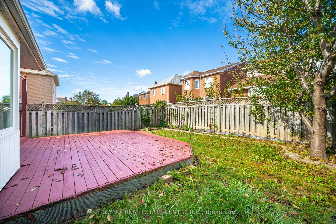
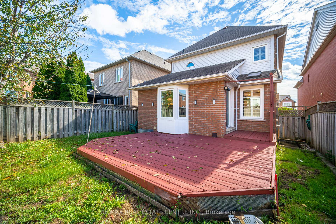
Well Maintained Home In Highly Desirable Neighbourhood! 4 Bedrooms! 4 Washrooms ! Gorgeous Living & Dining Area! Spacious Family Room! Professionally Painted,California Shutter & Pot Lights Through Out, Eat-In Kitchen W/Skylight , Quartz Countertop In Kitchen & In All Washrooms, Newly Renovated Kitchen W/ Appliances New Ac, Hot Water Tank !Gorgeous Deck & Great Backyard! Best School**John Fraser** & St. Aloysius Gonzaga School! **EXTRAS** Finished Basement 3 Pc,Wet Bar, Fireplace With Potential Separate Entrance. All Stainless Steel Appliance Fridge, Stove& Dishwasher.All Electrical Fixture & California Shutters.
Details
- Property type
- Detached
- Style
- 2-Storey
- Size (sq ft)
- 2000-2500
- Bedrooms
- 4
- Bathrooms
- 4
- Kitchens
- 1
- Basement
- Finished
- Heating
- Forced Air
- Air conditioning
- Central Air
- Garage
- Attached
- Parking spaces
- 6
- Lot frontage
- 31.99
- Lot depth
- 111.55
- Lot units
- Feet
- Faces
- North
- Cross streets
- Thomas/ Erin Mills
- Property taxes
- $7,789
- Tax year
- 2026
- MLS® number
- W13787758
Virtual tour ↗ · View on Google Maps ↗ · Mortgage calculator
Listing courtesy of RE/MAX REAL ESTATE CENTRE INC..
Book a showing
Ask a question or book a visit — a Saigal Realty agent will reply quickly. Or call (905) 876-4126.
MLS® listing content displayed under TRREB license. CREA trademarks used under license where listing data is shown. Saigal Realty Inc., Brokerage — brokerage registered with the Real Estate Council of Ontario (RECO). Data last updated Oct 8, 2026, 2:07 p.m..
The trademarks REALTOR®, REALTORS®, and the REALTOR® logo are controlled by The Canadian Real Estate Association (CREA) and identify real estate professionals who are members of CREA. The trademarks MLS®, Multiple Listing Service® and the associated logos are owned by CREA and identify the quality of services provided by real estate professionals who are members of CREA. Used under license.