
3346 Terra Cotta Lane
Alton, Burlington, L7M 0L4
$1,680,000
For sale · MLS® W13729234

44 photos — scroll sideways to see them all.
About this home
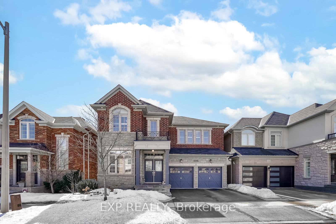
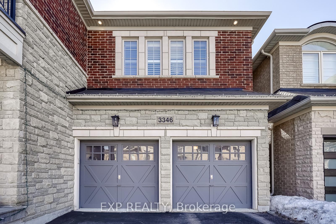
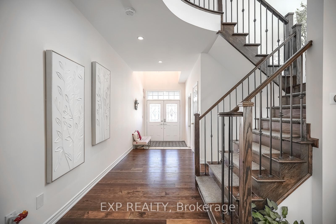
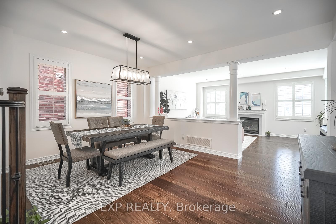
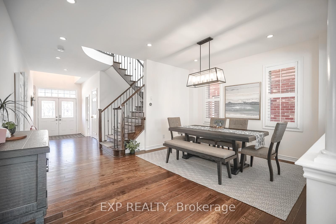
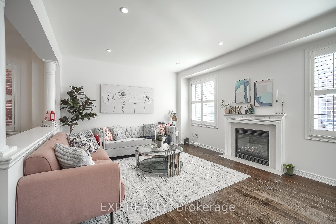
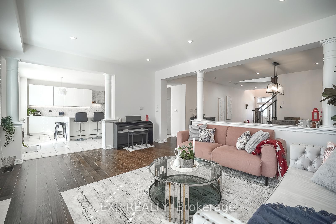
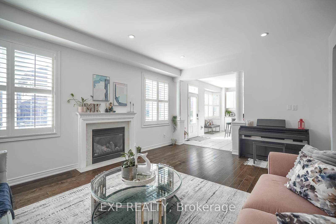
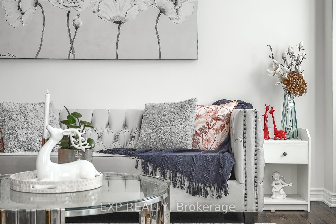
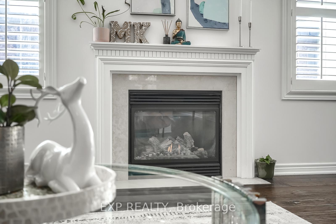
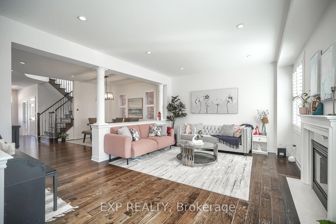
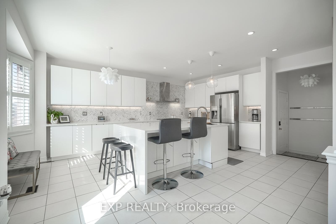
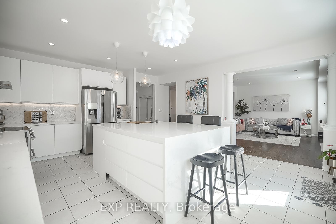
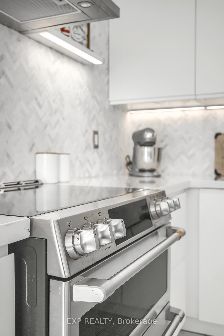
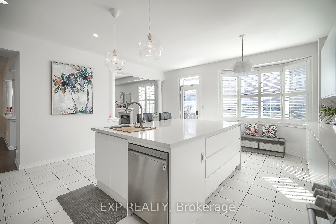
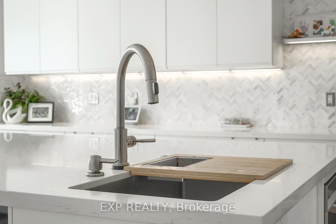
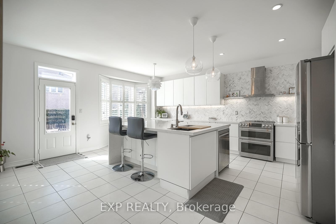
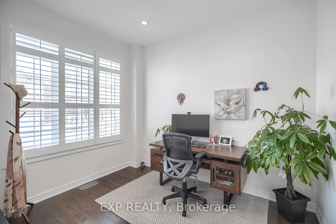
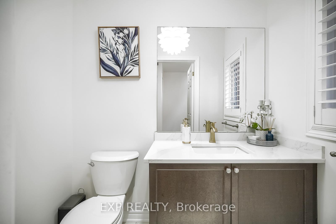
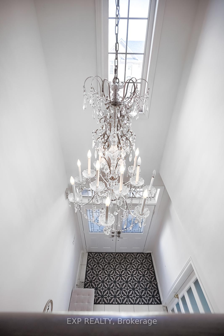
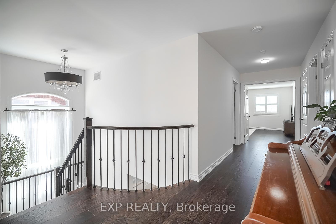
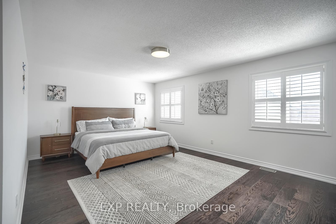
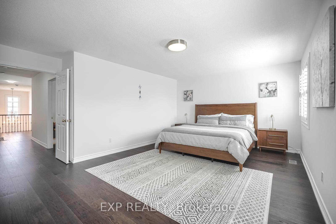
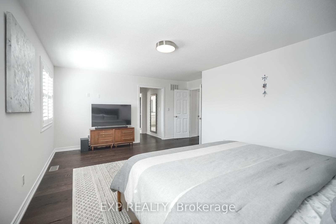
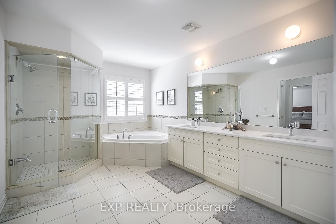
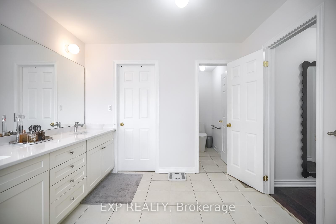
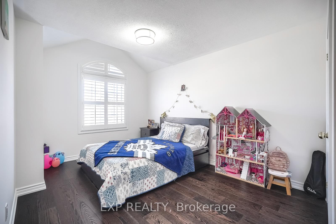
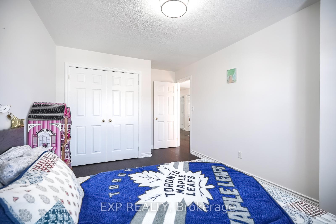
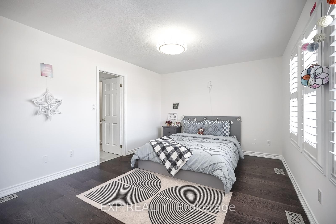
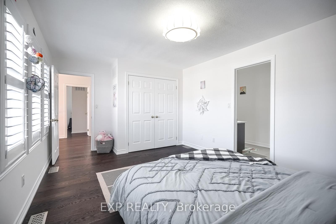
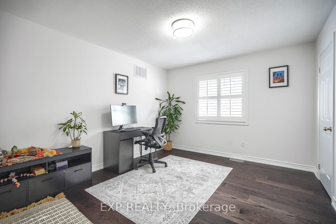
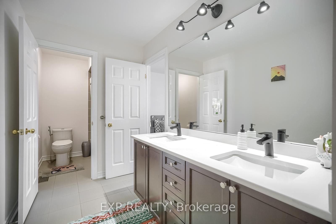
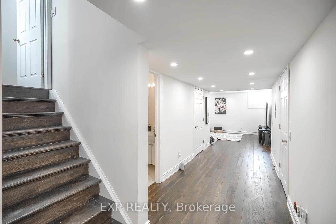
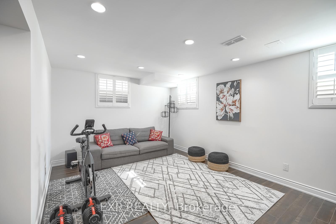
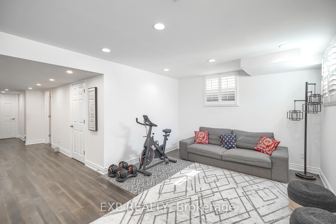
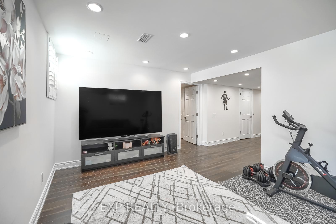
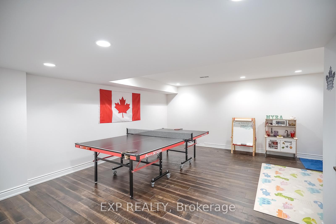
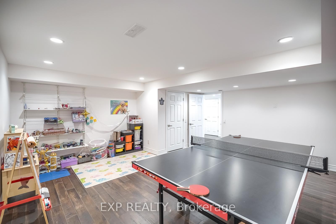
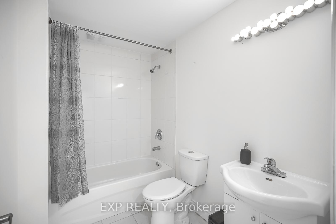
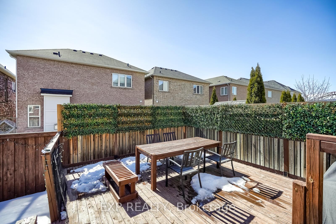
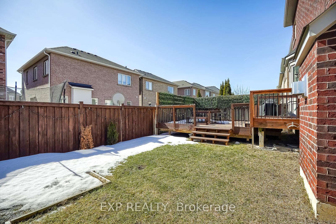
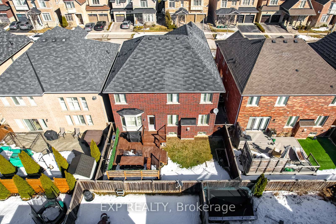
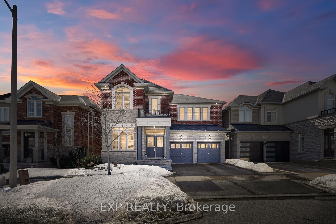
5 Elite Picks! Here Are 5 Reasons To Own This Executive & Stunning, North Facing, Premium 43' Front, Fernbrook "Stonecastle" Model With Many Impressive Upgrades, Nestled In The Affluent, Family Friendly & Quiet Neighborhood Of Alton Village! 1) This Turn-Key 4+1 Bedroom, 4 Bathroom, Carpet Free Home With 9 Foot Smooth Ceiling On Main, Offers Over 4,000 Sq. Ft Of Living Area (3,002 Sq. Ft Above Grade) Including A Fully Finished Basement. 2) Expansive Contemporary Kitchen With Oversized Quartz Island, Matching Kitchen Countertop & A Stylish Backsplash Accented With High-End Stainless Steel Built-In Appliances. 3) Main Floor Features Double Door Entry With A Large Foyer, Open Concept Layout & 20 Cathedral Ceiling. The Modern Open Concept Living & Dining Room Boast Rich Stained Hardwood Flooring & A Cozy Gas Fireplace In Large Family Room Plus A Private Library/Den/ Office Space. W/O To A Beautiful Fully Fenced Backyard Complete With A Wooden Deck. 4) Second Floor Features Elegant Primary Bedroom With Two Walk-In Closets. The Luxurious Master En-Suite Features Dual Sinks, Glass Shower Surround, Quartz Countertop & A Deep Corner Soaking Tub. The Remaining 3 Bedrooms Are Generous Sized & Beautifully Decorated. 5) The Professionally Finished Basement W/Large Windows & High End Finishes Includes A Large Rec Room & In-Law Suite With Own Bedroom & Private Bathroom. Extras: Functional Floor Plan, Stairs With Iron Pickets, California Shutters, Pot Lights & Quartz Countertops Throughout (2024), Laundry @2nd Floor, Furnace (2022), AC (2024). Walking Distance To Alton Village Public School, St. Anne Catholic ES, Dr. Frank J. Hayden SS, Burlington Public Library, Haber Rec Centre, Soccer & Football Fields, Parks. Few Minutes Drive To Almost Every Big Box Store, Restaurant & Community Centre! Close To Go Train, Hwy 401/QEW & 407. A Must See! True Gem To Call Home! https://www.wideandbright.ca/3346-terra-cotta-lane-burlington
Details
- Property type
- Detached
- Style
- 2-Storey
- Approximate age
- 6-15
- Size (sq ft)
- 3000-3500
- Bedrooms
- 4
- Bedrooms below grade
- 1
- Bathrooms
- 4
- Kitchens
- 1
- Basement
- Finished
- Heating
- Forced Air
- Air conditioning
- Central Air
- Garage
- Attached
- Parking spaces
- 4
- Lot frontage
- 42.98
- Lot depth
- 85.3
- Lot units
- Feet
- Faces
- South
- Cross streets
- Terra Cotta Lane/Doug Wright
- Property taxes
- $9,055
- Tax year
- 2025
- MLS® number
- W13729234
View on Google Maps ↗ · Mortgage calculator
Listing courtesy of EXP REALTY.
Book a showing
Ask a question or book a visit — a Saigal Realty agent will reply quickly. Or call (905) 876-4126.
MLS® listing content displayed under TRREB license. CREA trademarks used under license where listing data is shown. Saigal Realty Inc., Brokerage — brokerage registered with the Real Estate Council of Ontario (RECO). Data last updated Oct 25, 2026, 11:09 p.m..
The trademarks REALTOR®, REALTORS®, and the REALTOR® logo are controlled by The Canadian Real Estate Association (CREA) and identify real estate professionals who are members of CREA. The trademarks MLS®, Multiple Listing Service® and the associated logos are owned by CREA and identify the quality of services provided by real estate professionals who are members of CREA. Used under license.