
1300 Braeside Drive
Morrison, Oakville, L6J 2A4
$0/mo
For rent · MLS® W12205517
25 photos — scroll sideways to see them all.
About this home
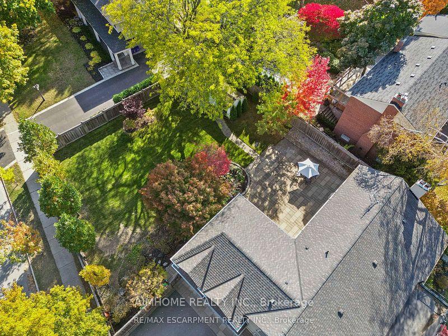
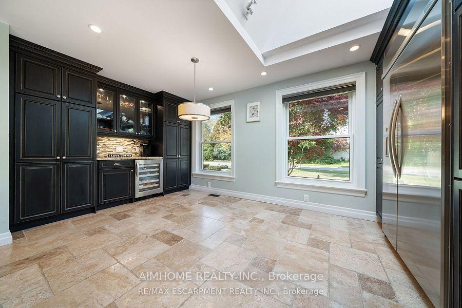
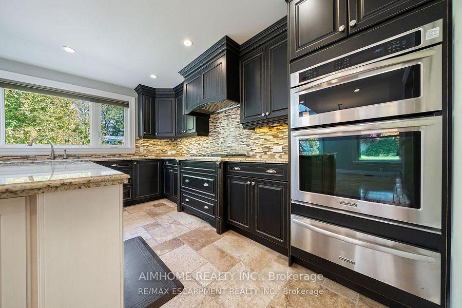
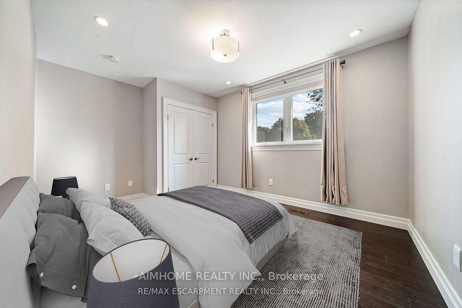
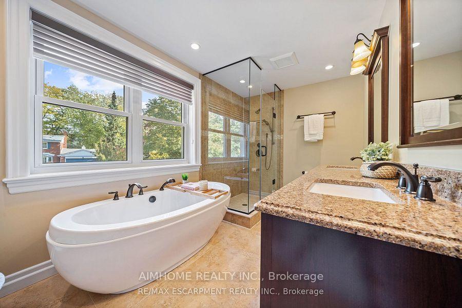
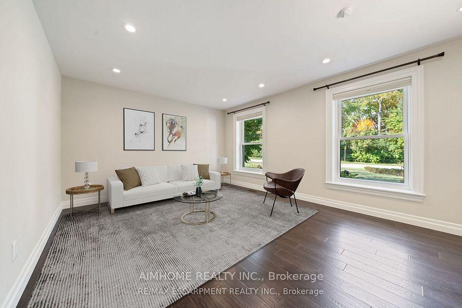
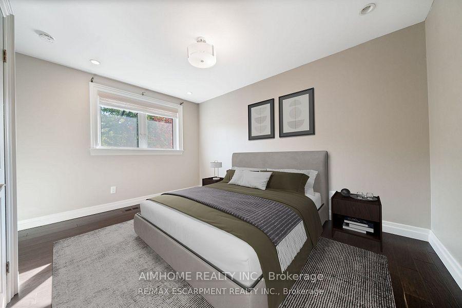
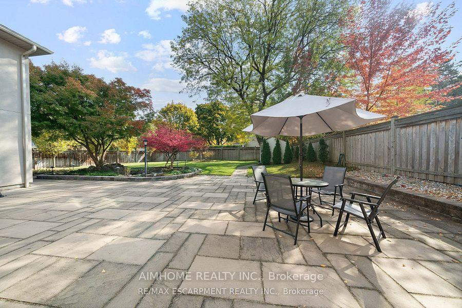
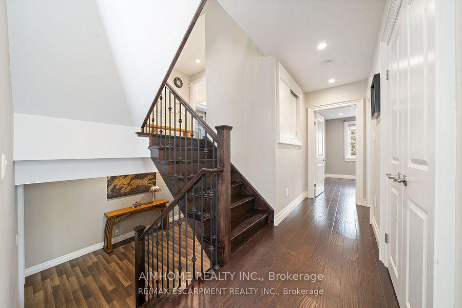
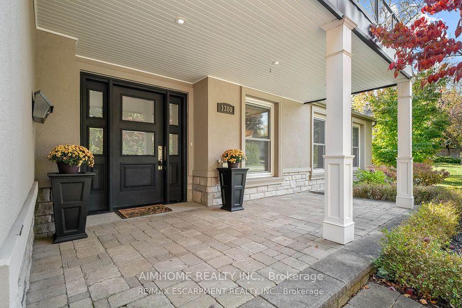
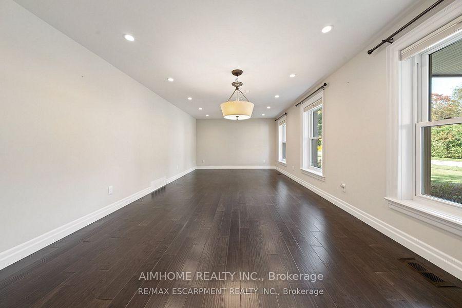
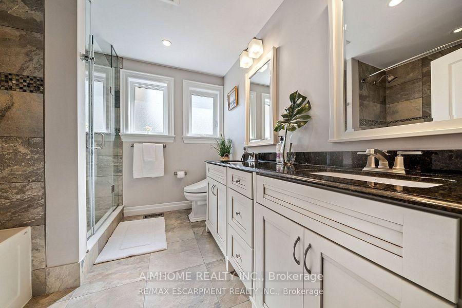
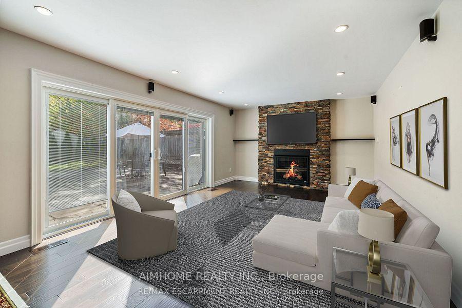
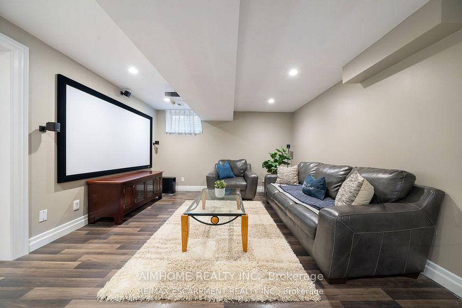
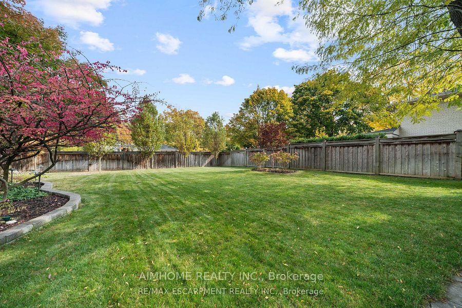
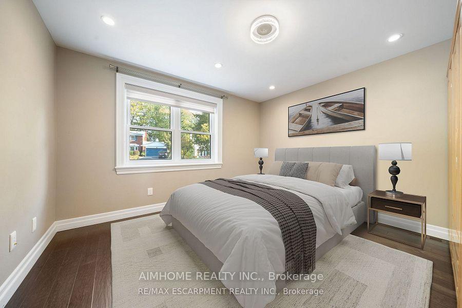
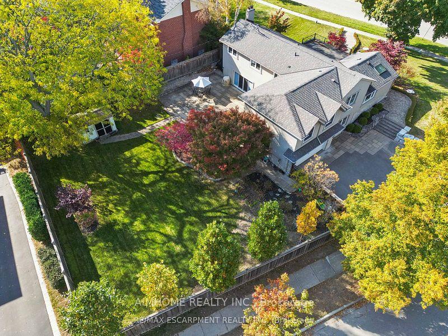
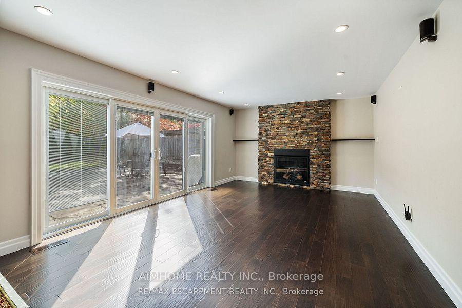
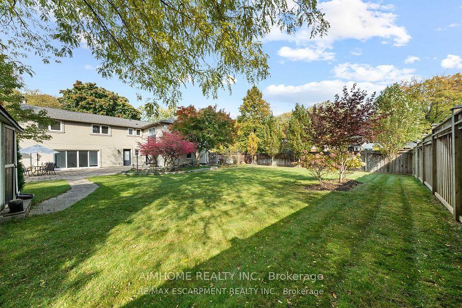
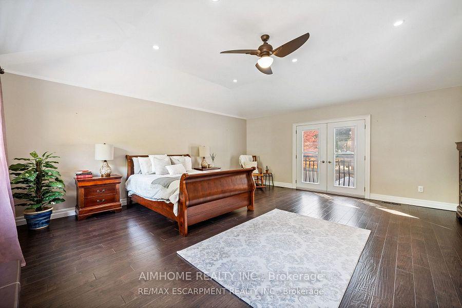
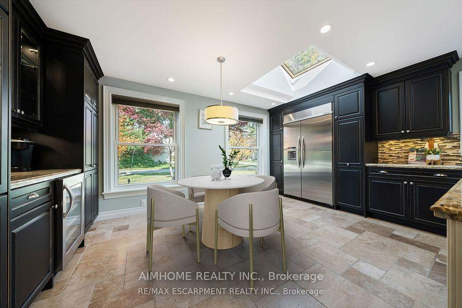
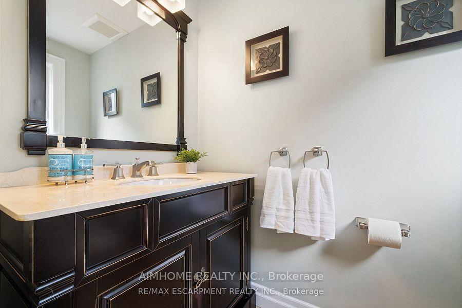
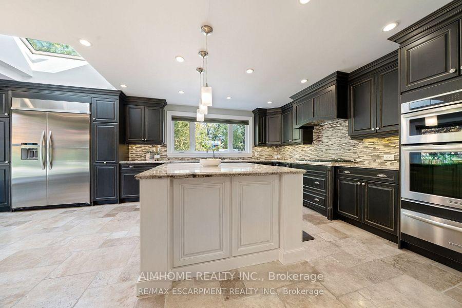
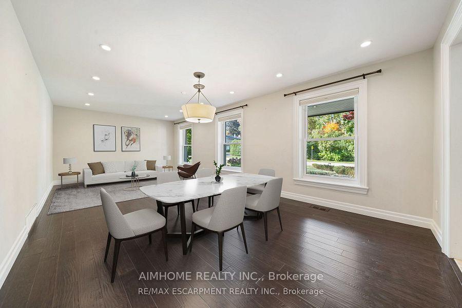
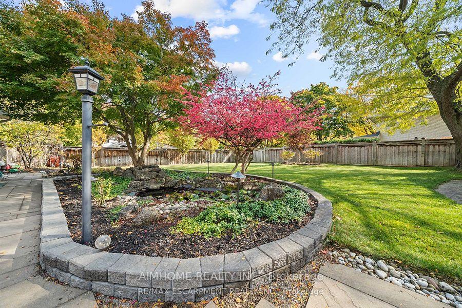
Oakville, Nestled In The Prestigious Morrison/Eastlake Community Of SE Oakville, This Executive Family Home Offers Over 3500 Sf Of Total Living Space On A Spectacular 114x155 Ft Lot. Many Top Ranked Public And Private Schools Nearby Including St.Mildred's, Oakville Trafalgar, EJ James, St. Vincent. Moments Away From Downtown Oakville & The Lake Ontario. Elegant Corner Lot Offers A Unique Split-Level Layout, Rare Amount Of Privacy, & An Expansive Backyard W/ Built In BBQ & Pond. Superior Quality Finishes Throughout. Bright Eat-In Kitchen Includes Large Island W/ Countertop Seating, Granite Counters, Built-In SS Appliances, Skylight & Coffee Bar. Formal Dining/Living Room Combination On Main Floor. Inviting Family Room With Gas Fireplace & A Walk-Out To The Backyard. Ground Floor Bedroom Ideal For Teen Children, Guests, Or Home Office. Primary Retreat With Vaulted Ceilings, 5pc Ensuite, & Juliette Balcony Overlooking Backyard. Finished Basement Features Rec Room W/Projector & An Extra Bedroom.
Details
- Property type
- Detached
- Style
- Sidesplit
- Size (sq ft)
- 3000-3500
- Bedrooms
- 4
- Bedrooms below grade
- 1
- Bathrooms
- 3
- Kitchens
- 1
- Basement
- Finished with Walk-Out
- Heating
- Forced Air
- Air conditioning
- Central Air
- Garage
- Attached
- Parking spaces
- 4
- Lot frontage
- 114
- Lot depth
- 155
- Lot units
- Feet
- Faces
- South
- Cross streets
- CAIRNCROFT/BRAESIDE
- MLS® number
- W12205517
View on Google Maps ↗ · Mortgage calculator
Listing courtesy of AIMHOME REALTY INC..
Interested in renting this home?
Ask a question or book a visit — a Saigal Realty agent will reply quickly. Or call (905) 876-4126.
MLS® listing content displayed under TRREB license. CREA trademarks used under license where listing data is shown. Saigal Realty Inc., Brokerage — brokerage registered with the Real Estate Council of Ontario (RECO). Data last updated May 5, 2026, 5:29 p.m..
The trademarks REALTOR®, REALTORS®, and the REALTOR® logo are controlled by The Canadian Real Estate Association (CREA) and identify real estate professionals who are members of CREA. The trademarks MLS®, Multiple Listing Service® and the associated logos are owned by CREA and identify the quality of services provided by real estate professionals who are members of CREA. Used under license.