
246 Walmer Road
Casa Loma, Toronto, M5R 3R7
$6,500/mo
For rent · MLS® C14089090

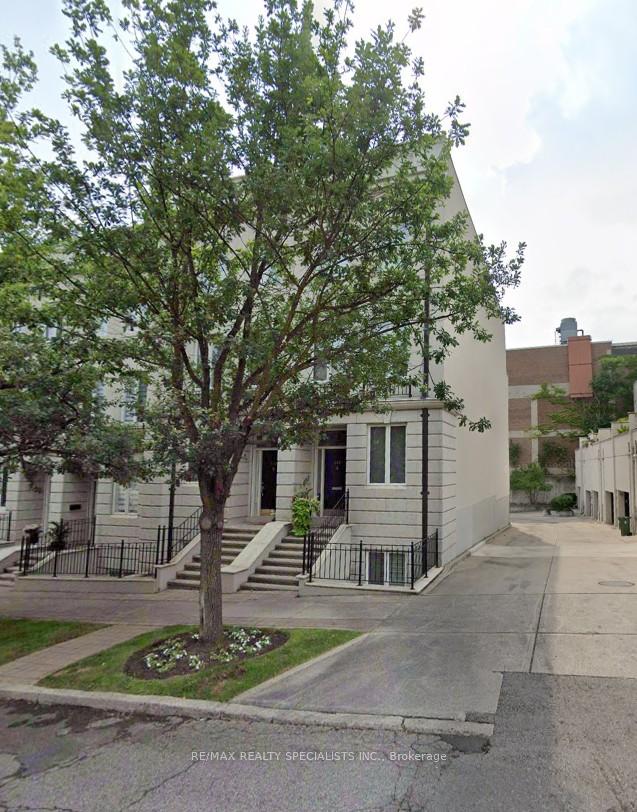


45 photos — scroll sideways to see them all.
About this home
Located in the prestigious Casa Loma neighbourhood, this elegant 3-storey townhouse offers approx. 2,633 sq. ft. of living space with 3+1 bedrooms and 4 bathrooms. Features include hardwood floors, an eat-in kitchen, a coffered dining room ceiling, a fireplace, and a walkout to a sun-filled terrace. Spacious primary suite with a walk-in closet and luxurious 6-piece ensuite, plus two additional bedrooms and a finished lower level with an extra bedroom/recreation space. Built-in 2-car tandem garage. Conveniently located near parks and public transit. Available for immediate occupancy.
Details
- Property type
- Att/Row/Townhouse
- Style
- 3-Storey
- Size (sq ft)
- 2500-3000
- Bedrooms
- 3
- Bedrooms below grade
- 1
- Bathrooms
- 4
- Kitchens
- 1
- Basement
- Finished
- Heating
- Forced Air
- Air conditioning
- Central Air
- Garage
- Built-In
- Parking spaces
- 2
- Lot frontage
- 15.42
- Lot depth
- 104.2
- Lot units
- Feet
- Faces
- West
- Cross streets
- Spadina/Davenport
- Furnished
- Unfurnished
- Possession
- TBD
- MLS® number
- C14089090
View on Google Maps ↗ · Mortgage calculator
Listing courtesy of RE/MAX REALTY SPECIALISTS INC..
Interested in renting this home?
Ask a question or book a visit — a Saigal Realty agent will reply quickly. Or call (905) 876-4126.
MLS® listing content displayed under TRREB license. CREA trademarks used under license where listing data is shown. Saigal Realty Inc., Brokerage — brokerage registered with the Real Estate Council of Ontario (RECO). Data last updated Oct 16, 2026, 4:48 p.m..
The trademarks REALTOR®, REALTORS®, and the REALTOR® logo are controlled by The Canadian Real Estate Association (CREA) and identify real estate professionals who are members of CREA. The trademarks MLS®, Multiple Listing Service® and the associated logos are owned by CREA and identify the quality of services provided by real estate professionals who are members of CREA. Used under license.