
200 Clanton Park Road
Clanton Park, Toronto, M3H 2G1
$2,889,000
For sale · MLS® C14030910



40 photos — scroll sideways to see them all.
About this home
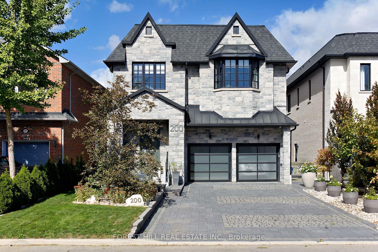
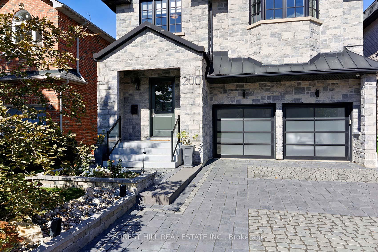
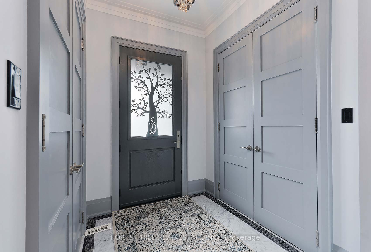
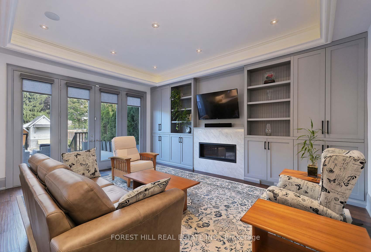
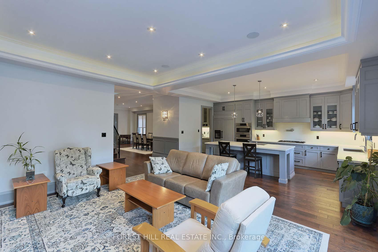
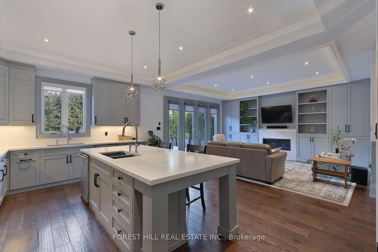
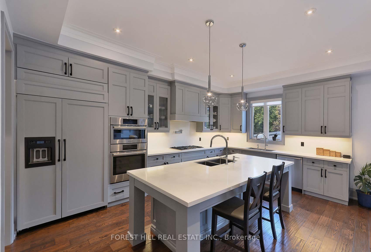
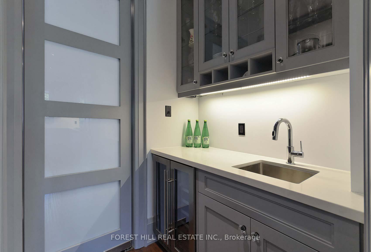
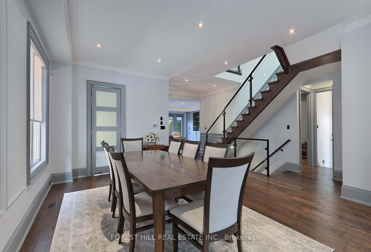
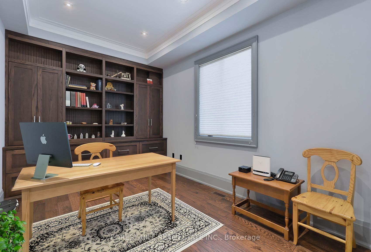
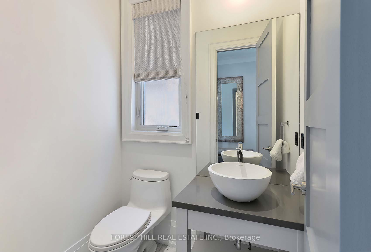
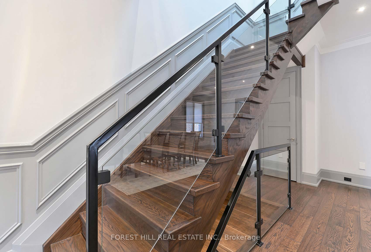
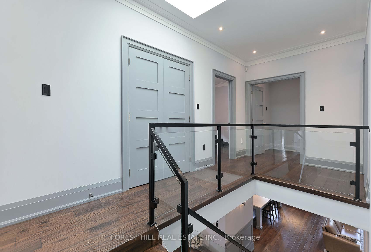
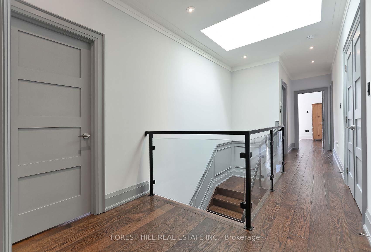
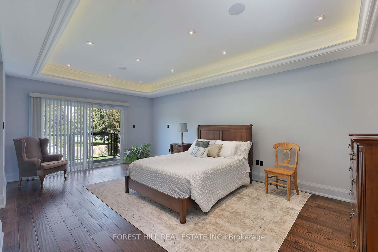
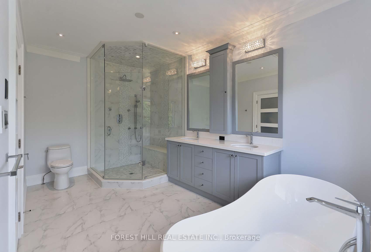
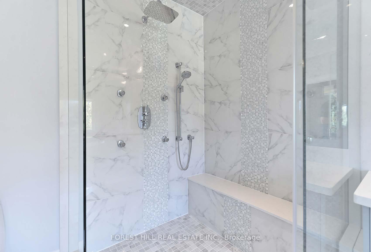
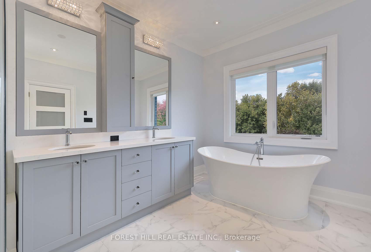
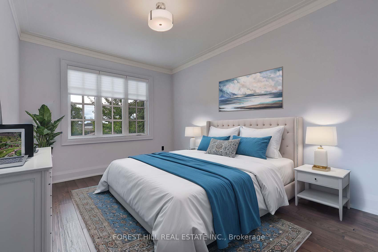
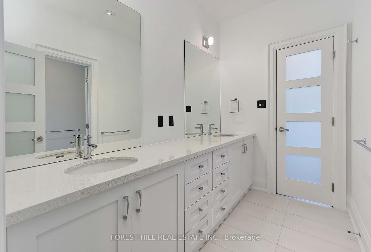
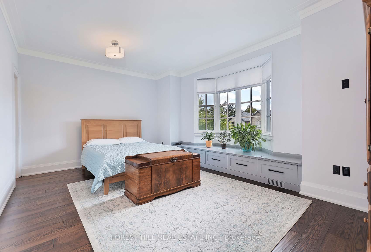
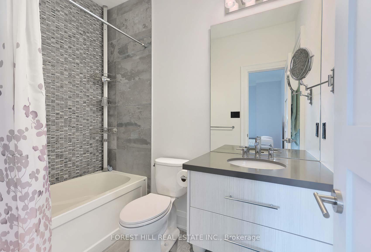
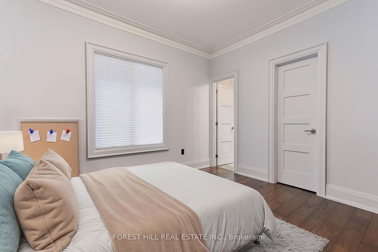
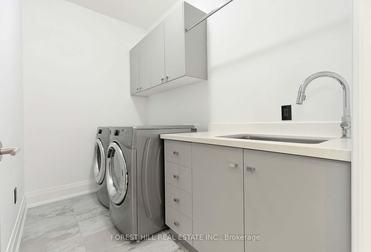
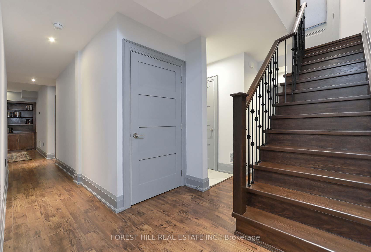
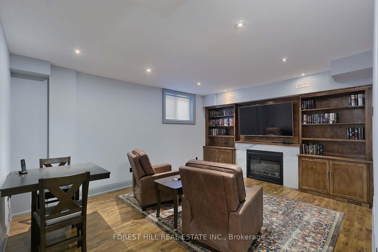
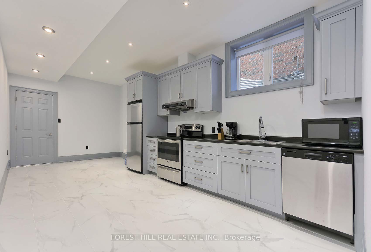
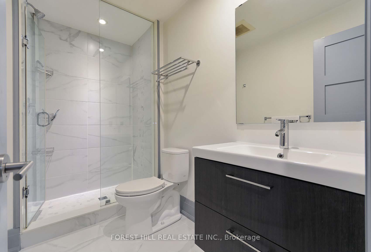
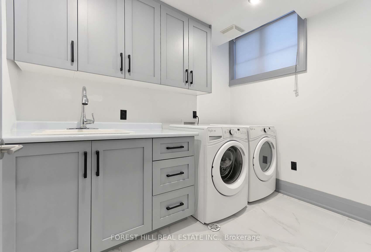
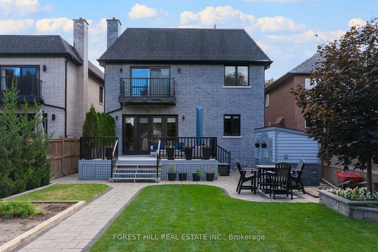
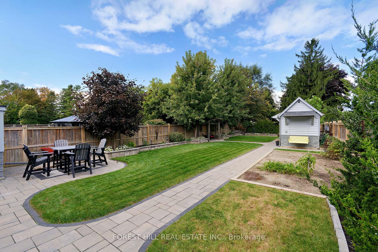
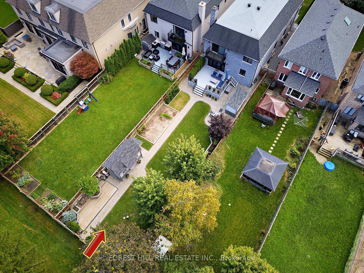
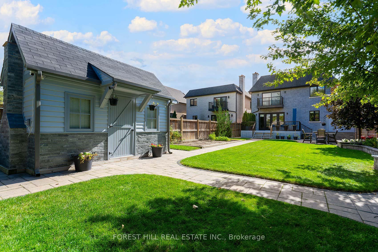
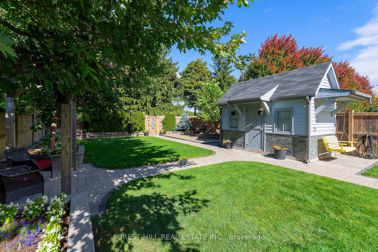
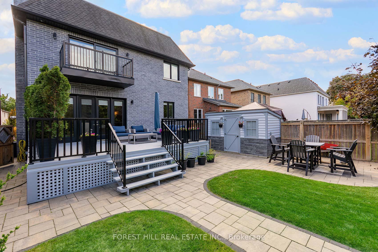
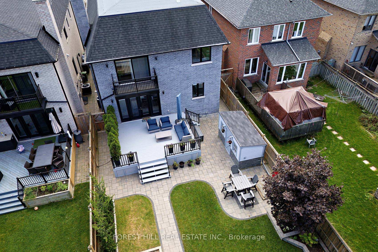
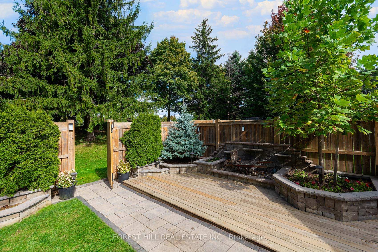
Welcome to 200 Clanton Park Rd! Exceptional curb appeal on a spectacular 200-ft-deep, park-like lot with direct access to Michael Mostyn Balmoral Park. Offering over 5,000 sq ft of living space, this impressive home features 5 bedrooms above grade, 2 additional lower-level bedrooms, 7 bathrooms and 2 kitchens-ideal for large or multigenerational families. Elegant oak flooring, an impressive oak staircase with glass railings and skylight, and 10-ft main-floor ceilings set the tone. Gourmet kitchen with quartz counters, oversized centre island, double undermount sinks, 2 dishwashers, butler's servery and walk-in pantry. Open-concept living and dining areas, main-floor office and walkout to a private cedar-lined garden oasis with extensive landscaping and 2 custom sheds. The second-floor primary retreat boasts 2 walk-in closets, a spa-inspired ensuite and park-view balcony, complemented by 4 additional bedrooms, 3 bathrooms and convenient laundry and linen closet. Finished lower level with family room, full kitchen, 2 bedrooms and 2 bathrooms. Additional features include a 2-car garage, custom interlock driveway, separate side entrance, custom built-ins, closet organizers, crown mouldings, solid-core Shaker doors, LED pot lights, central vacuum and 9-ft ceilings on the second and lower levels. A rare offering combining exceptional space, quality finishes and a coveted park-side setting!
Details
- Property type
- Detached
- Style
- 2-Storey
- Size (sq ft)
- 3500-5000
- Bedrooms
- 5
- Bedrooms below grade
- 2
- Bathrooms
- 7
- Kitchens
- 2
- Basement
- Finished, Separate Entrance
- Heating
- Forced Air
- Air conditioning
- Central Air
- Garage
- Attached
- Parking spaces
- 6
- Lot frontage
- 39.24
- Lot depth
- 199.48
- Lot units
- Feet
- Faces
- North
- Cross streets
- Wilson Heights North Wilson Ave
- Property taxes
- $13,957
- Tax year
- 2026
- Possession
- 60-90 Days
- MLS® number
- C14030910
Virtual tour ↗ · View on Google Maps ↗ · Mortgage calculator
Listing courtesy of FOREST HILL REAL ESTATE INC..
Book a showing
Ask a question or book a visit — a Saigal Realty agent will reply quickly. Or call (905) 876-4126.
MLS® listing content displayed under TRREB license. CREA trademarks used under license where listing data is shown. Saigal Realty Inc., Brokerage — brokerage registered with the Real Estate Council of Ontario (RECO). Data last updated Oct 15, 2026, 9:35 a.m..
The trademarks REALTOR®, REALTORS®, and the REALTOR® logo are controlled by The Canadian Real Estate Association (CREA) and identify real estate professionals who are members of CREA. The trademarks MLS®, Multiple Listing Service® and the associated logos are owned by CREA and identify the quality of services provided by real estate professionals who are members of CREA. Used under license.